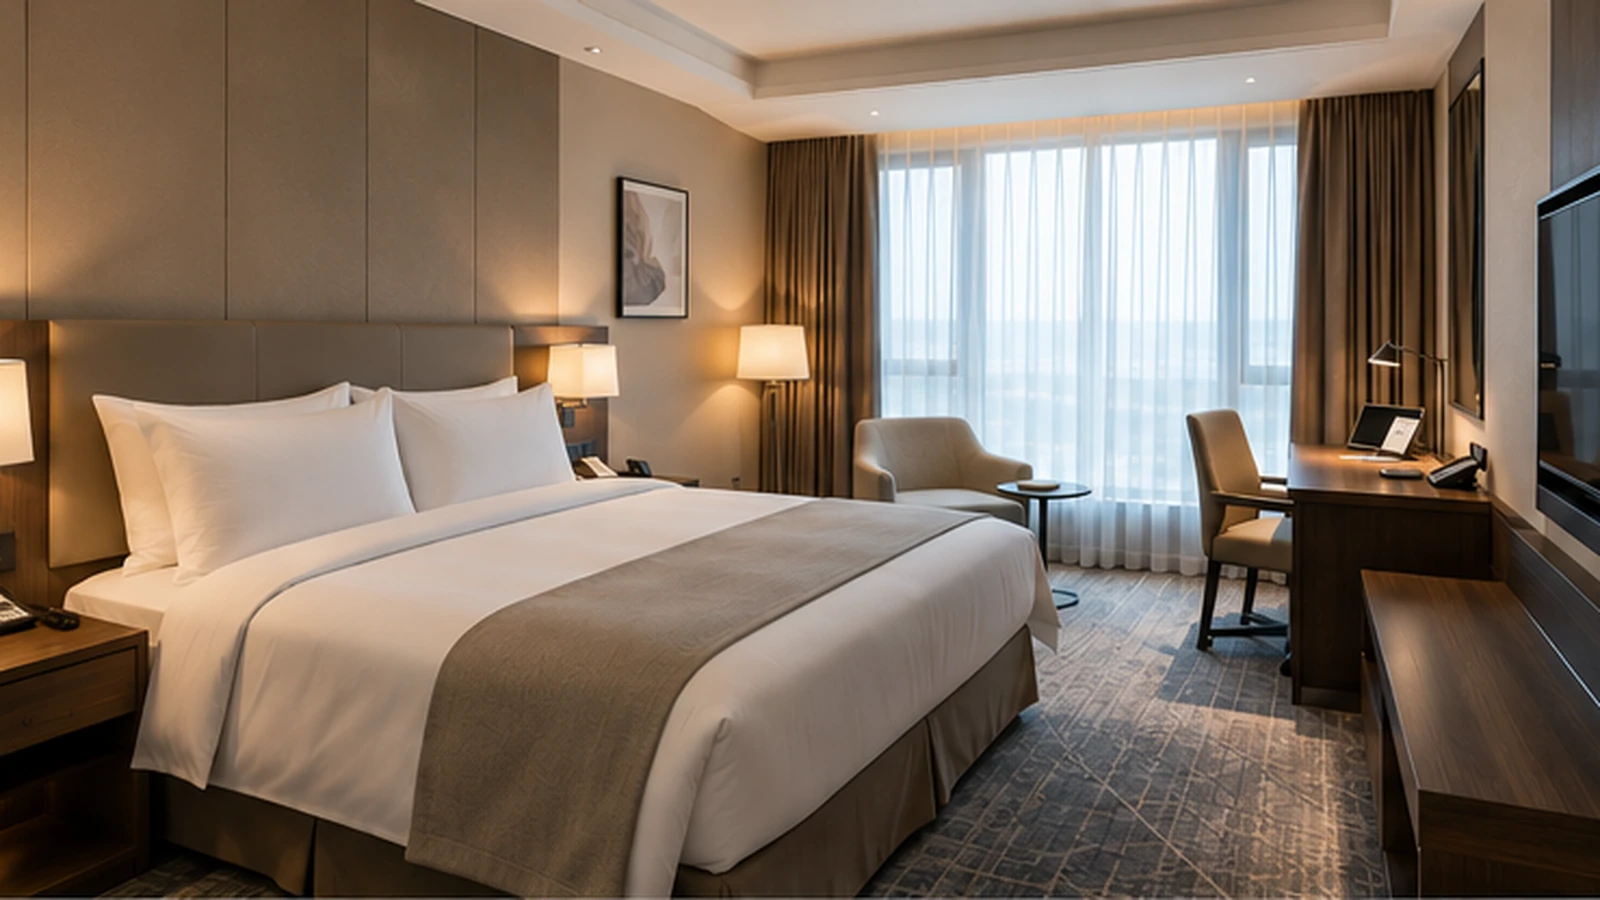
QUICK OVERVIEW
Key Takeaways
- Define room types, equipment scope and operational requirements before requesting quotations.
- Organise equipment by guest room zone so specification, installation and handover are easier to control.
- Coordinate dimensions, power requirements, finishes and placement before products are approved.
- Review every guest-facing item from both guest-use and housekeeping perspectives.
- Use samples, room-type matrices and a controlled equipment schedule to reduce omissions and inconsistencies.
Why a Guest Room Equipment Checklist Matters
Guest room equipment is often procured across different suppliers, budgets and project phases. A minibar may be discussed with one team, a hotel safe with another, bathroom equipment with a third, while bedside accessories and welcome tray items are finalised much later. Without a coordinated checklist, small gaps can remain unnoticed until installation, room inspection or even the opening period.
A guest room equipment checklist brings these decisions into one controlled structure. It helps the project team identify what each room type needs, where each product will be used, which technical information must be confirmed and which items need to be coordinated with furniture, electrical works, housekeeping routines or brand standards.
For a new hotel project, the checklist should not be treated as a simple shopping list. Its purpose is to connect design intent with procurement, installation and day-to-day hotel operations. The most useful version is therefore organised by room zone and supported by a room-type matrix, technical schedule and approval process.
Define the Project Scope Before Selecting Products
Before comparing individual products, establish the boundaries of the guest room equipment package. Different room types may require different quantities, sizes, finishes or levels of equipment. A standard room, suite, accessible room and serviced residence unit should not automatically be assumed to use exactly the same configuration.
Start by defining the room inventory and the equipment responsibility matrix. Clarify which items are supplied as loose equipment, which are integrated into joinery or furniture, which require electrical preparation and which are part of another contractor’s scope.
At minimum, the project team should clarify:
- room types and quantities;
- expected guest profile and length of stay;
- hotel operating model and service level;
- brand or design requirements;
- furniture and joinery interfaces;
- electrical and installation requirements;
- housekeeping and replenishment routines;
- procurement responsibilities;
- sample and approval procedures;
- delivery and installation sequence.
This early definition prevents the project from selecting products in isolation. It also creates a consistent basis for quotations, technical comparison and final room inspection.
Wardrobe Equipment Checklist
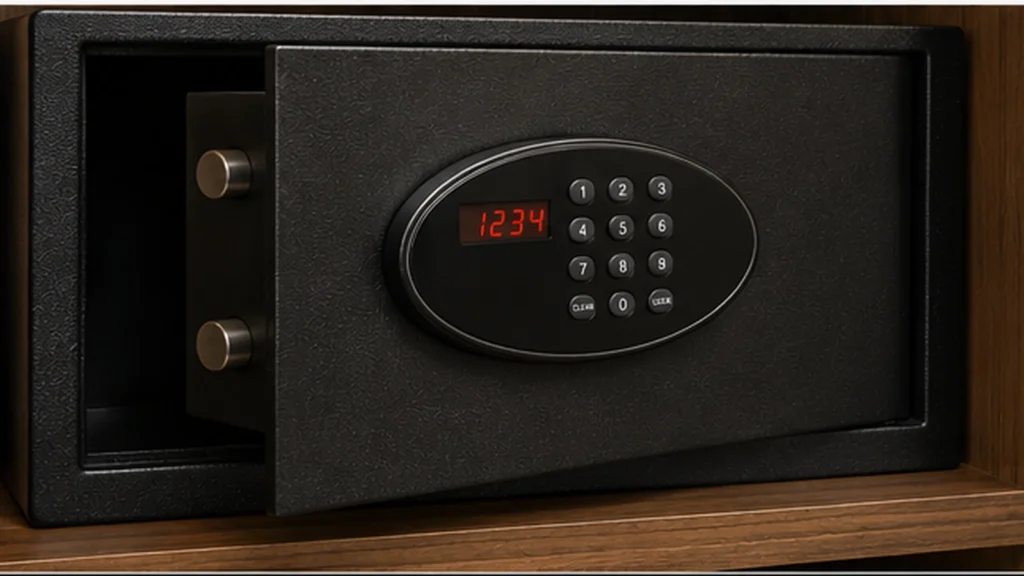
The wardrobe zone combines storage, security and practical guest-use functions. Products in this area should be evaluated not only by appearance, but also by available cabinet dimensions, door movement, internal clearances and housekeeping access.
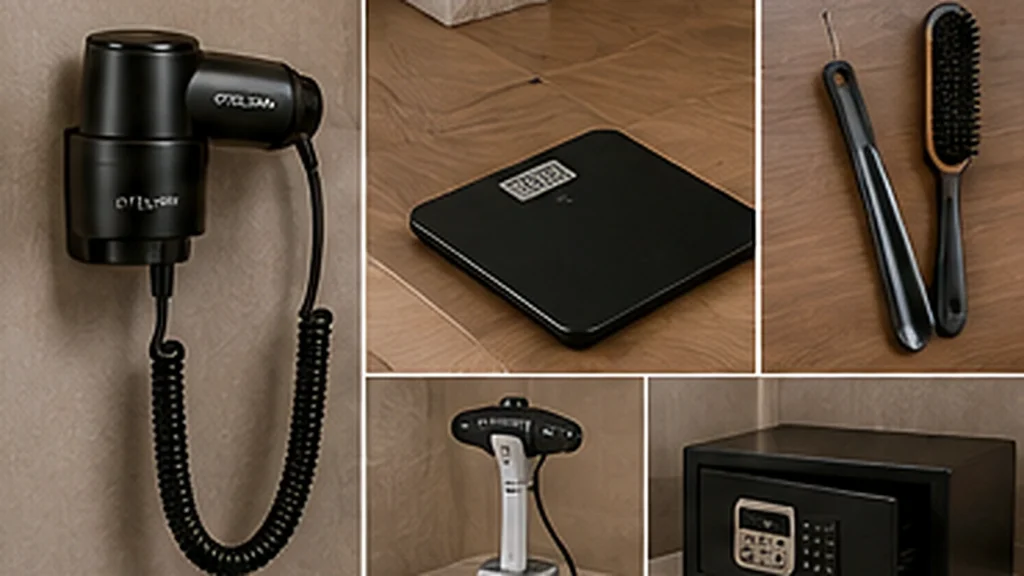
Typical items to review include hotel safes, luggage racks, hotel hangers, irons and ironing boards, together with other wardrobe equipment required by the property.
For hotel safes, confirm the usable internal dimensions, intended placement, door opening clearance, shelf position and access for maintenance or battery replacement. The safe should be easy for the guest to see and use without creating an awkward reach or obstructing wardrobe storage.
For luggage racks, check whether the rack is freestanding, foldable or integrated into the wardrobe concept. Confirm open and folded dimensions where applicable, floor contact, strap or support arrangement and the space required for normal use.
For hotel hangers, establish the quantity per room, hanger type, finish and anti-theft or conventional configuration where relevant. The hanging rail height and internal wardrobe width should be checked before the final quantity and dimensions are approved.
For irons and ironing boards, placement needs the same attention as the product itself. The equipment should be stored securely, be reasonably easy for the guest to remove and return, and avoid interference with drawers, shelves or hanging garments.
Bedroom Equipment Checklist
The bedroom zone includes several products that have a direct effect on convenience, room organisation and the daily guest routine. The exact combination depends on the property concept, but the equipment schedule should normally review hotel minibars, alarm clocks and charging stations, bedside equipment, guest room bins and in-room convenience equipment.
A hotel minibar requires more coordination than its external dimensions alone suggest. The project team should confirm the cooling technology and product configuration appropriate to the project, cabinet ventilation requirements, electrical supply, door direction, internal capacity expectations and cleaning access. If the minibar is integrated into joinery, the cabinet design must be checked against the selected model rather than based on an assumed generic size.
Alarm clocks and charging stations should be coordinated with bedside furniture and available power. Decide which connection types are needed, how cables will be managed, whether the product sits on the bedside surface or is integrated, and how easily housekeeping can reset or inspect it.
Bedside equipment should support intuitive guest use without overcrowding the nightstand. Consider the relationship between lighting controls, charging, telephone or communication devices, remotes and other convenience items.
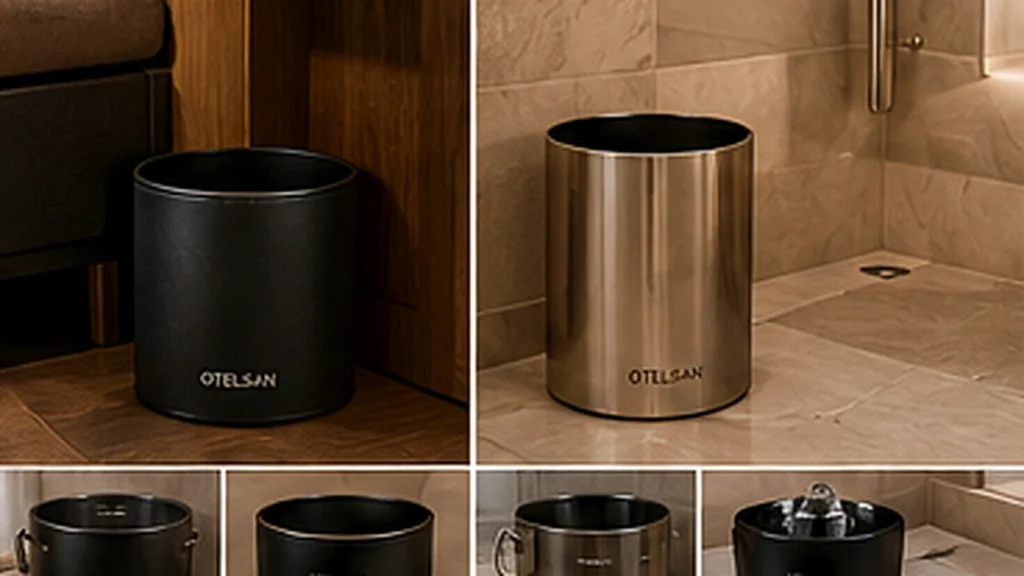
Guest room bins should be sized for the intended location and service routine. Floor clearance, liner use, cleaning access and the relationship with nearby furniture should be considered before approval.
Living & Beverage Equipment Checklist
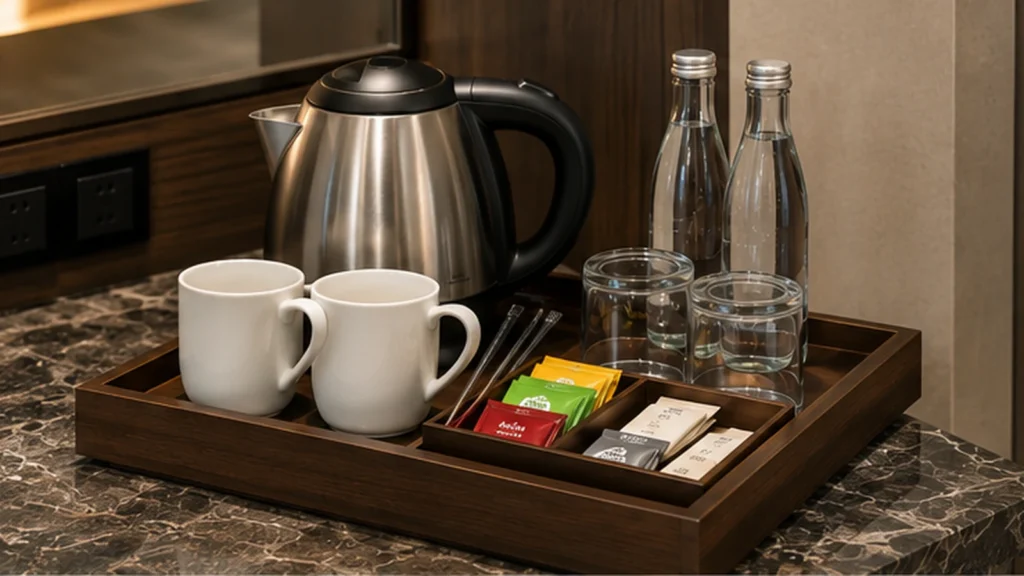
The beverage area is a small part of the room, but it combines guest use, replenishment, cleaning and electrical requirements. It should therefore be planned as one coordinated station rather than as unrelated individual items.
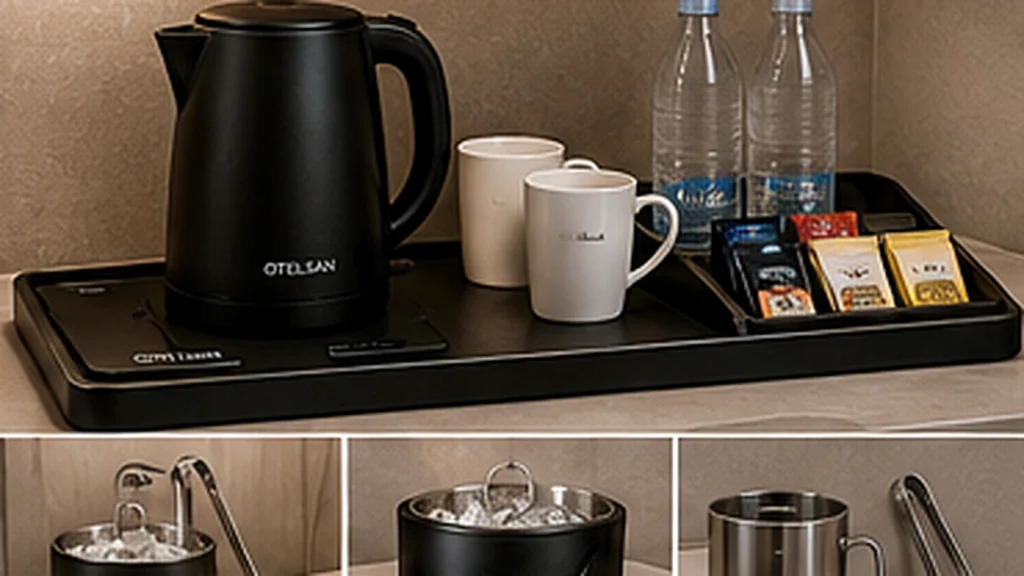
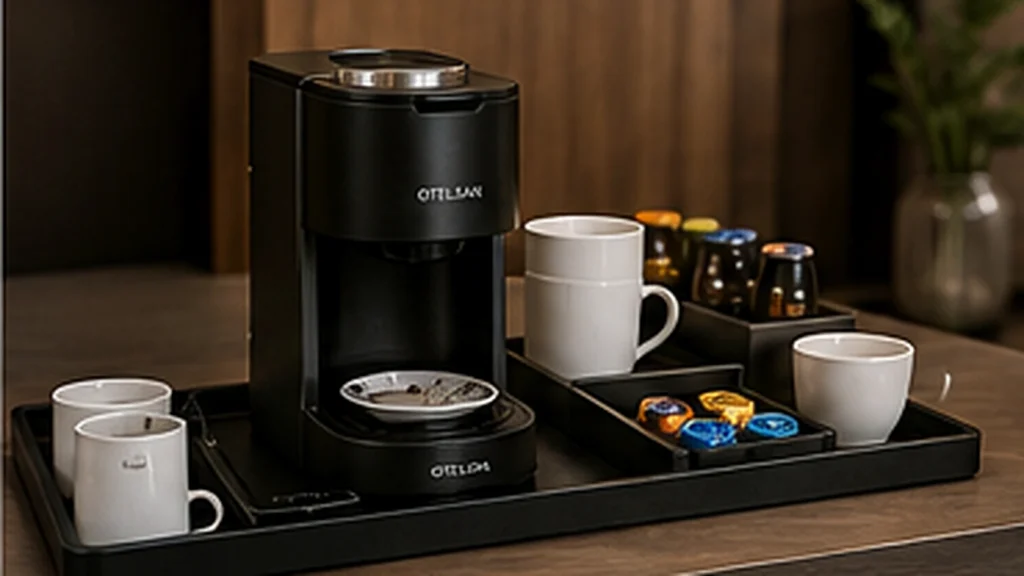
The main product groups may include Kettle & Welcome Tray Sets, Coffee Machines, Beverage Station Accessories and Ice Buckets & Tongs.
For kettle and welcome tray solutions, confirm the available countertop or shelf area, electrical outlet position, kettle clearance, cable management and the layout of cups, sachets and accessories. The arrangement should remain easy for housekeeping to reset consistently between rooms.
Where coffee machines are specified, consider the machine footprint, water filling method, capsule or consumable storage, waste handling and cleaning procedure. The equipment should fit the service concept of the property rather than being selected only by appearance.
Beverage station accessories should support organisation and replenishment. Trays, organisers and service accessories need to be compatible in scale and finish with the surrounding joinery and other guest-facing equipment.
If ice buckets and tongs are part of the room standard, define where they will be stored or displayed and how they will be cleaned, dried and returned to the room.
Bathroom Equipment Checklist
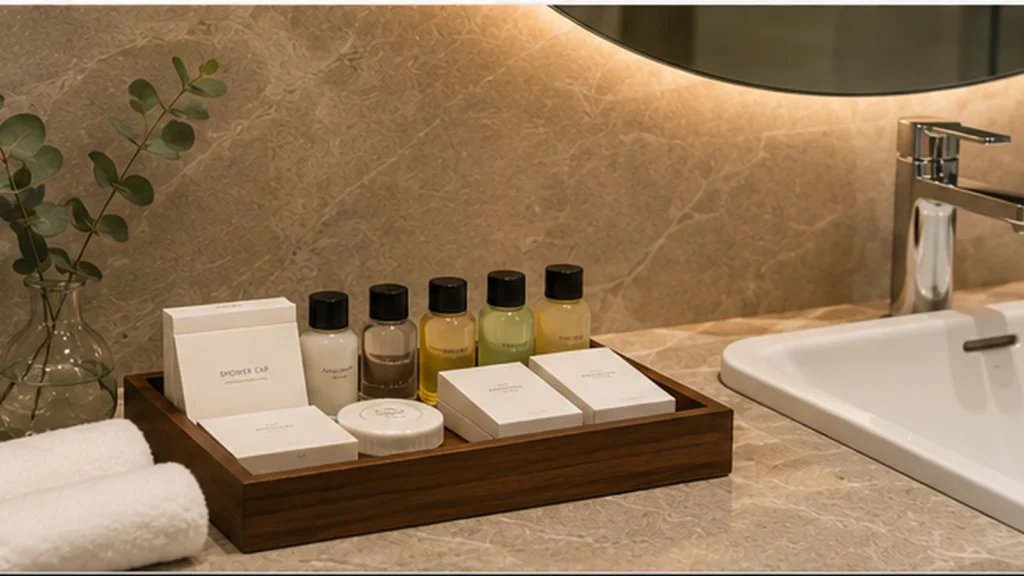
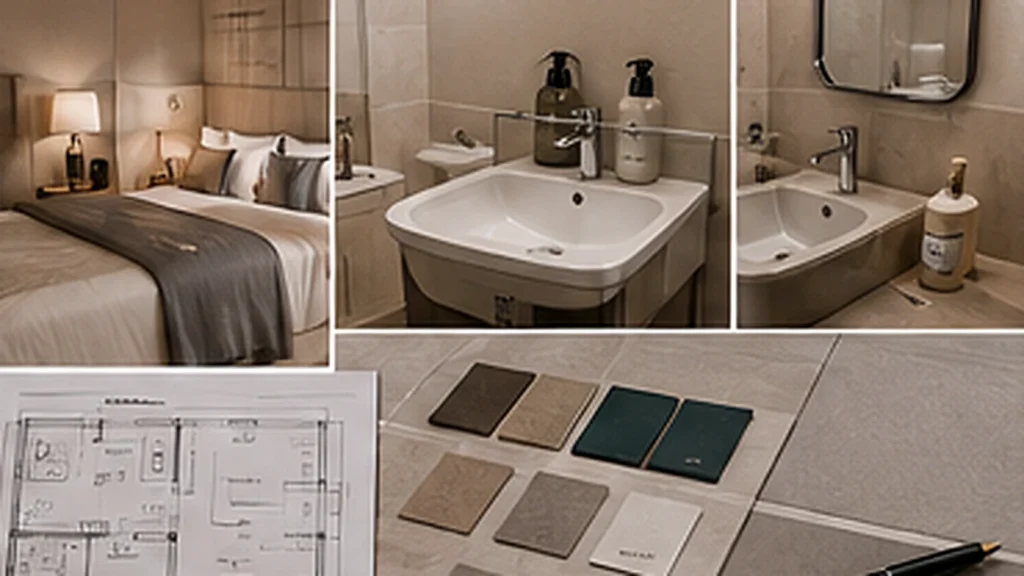
Bathroom equipment must work within tighter spaces, moisture exposure and frequent cleaning routines. Coordination with wall finishes, vanity dimensions, electrical points and housekeeping access is especially important.
The checklist should review Hair Dryers, Bathroom Mirrors, Bathroom Bins and other Bathroom Equipment included in the room standard.
For hair dryers, determine whether the project requires a plug-in, wall-mounted, hose or other configuration. Check the intended mounting or storage position, electrical arrangement, cable reach and whether the guest can use the product comfortably from the planned location.
For bathroom mirrors, establish size, mounting height and relationship with the vanity, lighting and nearby fixtures. If an illuminated or magnifying configuration is required, electrical and mounting coordination should be completed before wall finishes and installation are finalised.
Bathroom bins should be easy to access without obstructing circulation. Their finish, opening method, liner requirements and cleaning process should be consistent with the operating model.
Other bathroom equipment should be reviewed in relation to actual use positions. Small accessories can create installation issues when drawings, tile joints, mirrors, doors or sanitary fittings have not been coordinated in advance.
Desk & Workspace Equipment Checklist
The desk and workspace zone supports business travellers, longer-stay guests and general room organisation. Even in rooms with compact desks, small equipment decisions can influence how tidy and intuitive the workspace feels.
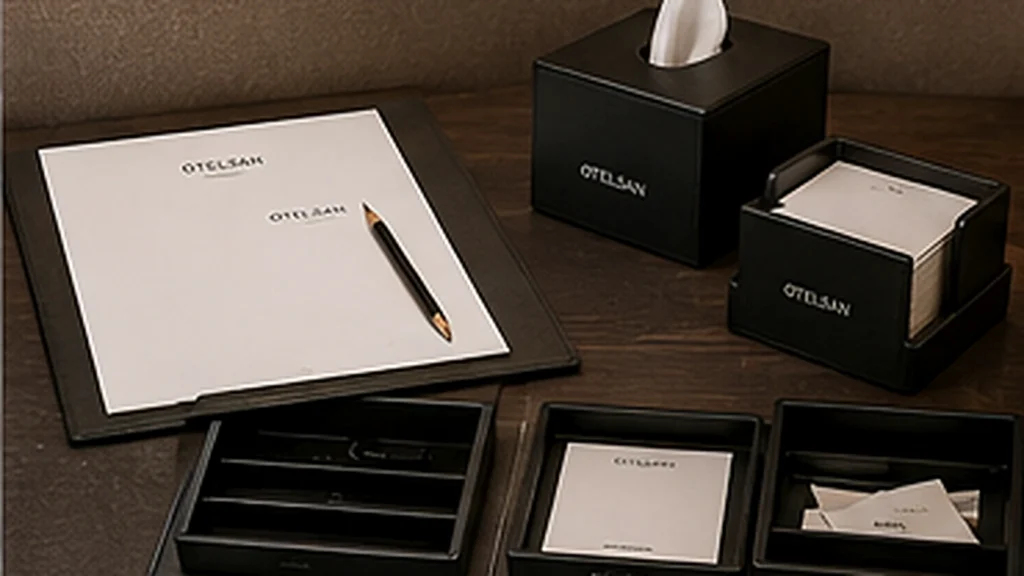
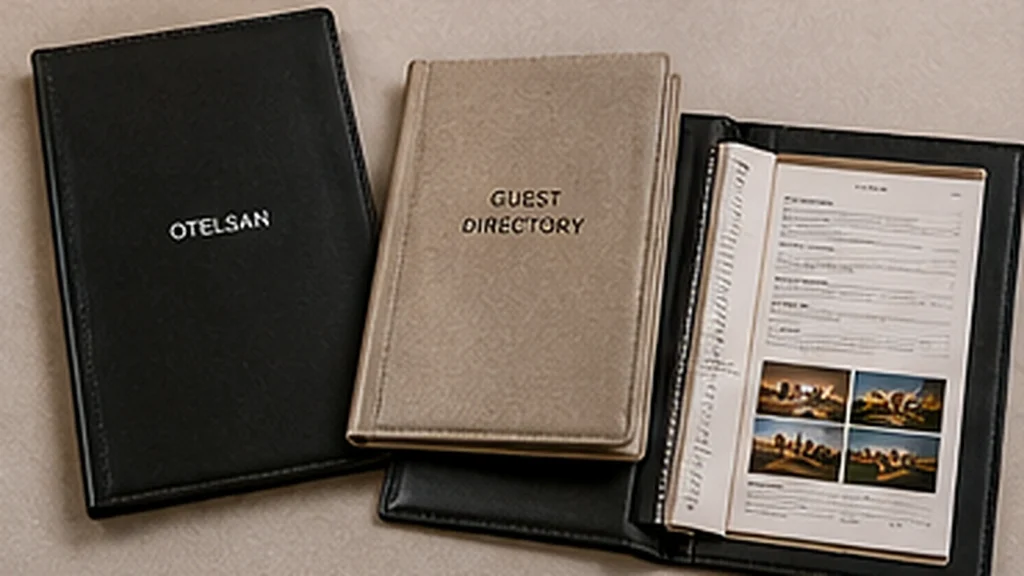
Relevant product groups include Guest Directories & Compendiums, Guest Room Stationery, Remote Control Holders, Tissue Boxes, Desk Trays & Organizers and other Desk Equipment.
A guest directory or compendium should have a defined position so that it remains visible without consuming the main working area. Stationery should be specified according to the hotel’s operating model rather than added as an afterthought.
Remote control holders, tissue boxes and desk organisers can help standardise the presentation of frequently moved items. Their dimensions and finishes should be coordinated with the desk surface, minibar or beverage station if these functions share the same joinery.
Where power or charging is part of the desk equipment, confirm outlet access and cable routing before furniture production or installation. Avoid situations where a guest must move heavy furniture or disconnect other equipment to reach a socket.
Coordinate Equipment Across Different Room Types
A project may use the same product family across the hotel while still requiring different configurations by room type. Suites may need additional beverage items, larger wardrobe equipment or extra desk accessories. Accessible rooms may require different placement or clearances. Connecting rooms and serviced residences may introduce further variations.
Create a room-type equipment matrix that shows each product group against every room type. The matrix should identify whether an item is standard, optional, upgraded, omitted or changed in quantity.
This approach helps procurement teams compare quantities against the room schedule and gives operations teams a clear reference for what should be present in each room. It also makes later replacement planning easier because product variations are documented instead of relying on memory.
When possible, standardise finishes, user interfaces and frequently handled equipment across room types. Standardisation can simplify training, housekeeping checks, spare stock and replacement decisions, provided that it does not conflict with legitimate room-type requirements.
Technical and Installation Coordination
A guest room equipment package should be checked against architecture, furniture, joinery and MEP information before purchase orders are finalised.
Key coordination points include:
- product dimensions and installation clearances;
- door and drawer movement;
- electrical supply and plug location;
- ventilation where required;
- mounting surfaces and fixing points;
- cable routing;
- access for cleaning and maintenance;
- compatibility with furniture or joinery openings;
- guest reach and visibility;
- replacement access after the hotel is operational.
The objective is not to create unnecessary engineering for small products. It is to identify the items whose placement or operation depends on another part of the room.
For example, a minibar installed inside a cabinet may require the selected model and joinery design to be reviewed together. A wall-mounted hair dryer depends on an agreed location and suitable electrical preparation. A charging station needs to be coordinated with the bedside or desk rather than added after furniture has been completed.
Review the Package from a Housekeeping and Operations Perspective
Guest room equipment is handled by hotel staff every day. A product can appear suitable during design review but create unnecessary work if it is difficult to clean, refill, reset, inspect or return to a consistent position.
Housekeeping teams should be able to access surfaces around the equipment and identify missing or damaged items quickly. Beverage stations need a repeatable replenishment layout. Charging devices and alarm clocks may require a reset or inspection procedure. Bins need straightforward liner and cleaning routines. Hair dryers, irons and ironing boards should have clear storage positions.
Operations teams should also consider how faults or replacements will be handled after opening. Ask whether the product can be removed without damaging furniture, whether a spare unit can be exchanged quickly and whether model changes would create visible inconsistencies between rooms.
This operational review is particularly valuable before a large quantity is ordered. A sample room or representative mock-up can reveal practical issues that are difficult to identify from drawings alone.
Procurement, Samples and Approval Control
Procurement should convert the design and operational requirements into comparable specifications. Each quotation should be checked against the same scope so that price differences are not caused by missing accessories, different finishes or alternative configurations.
The purchase process should identify:
- exact product or approved equivalent description;
- quantity by room type;
- dimensions and finish;
- required accessories;
- electrical information where relevant;
- packaging or labelling requirements;
- sample or mock-up approval status;
- delivery destination and project sequence;
- documentation required for handover.
Where appearance, fit or operation is important, use physical samples or a mock-up room before bulk approval. A sample should be evaluated in the intended setting whenever possible rather than on a desk in isolation.
Approval records should clearly identify what was accepted. Photographs can support the process, but the final record should also include model, configuration, finish and any project-specific notes necessary to reproduce the approved result.
Project teams can also review the OTELSAN product catalogue when comparing available product families and preparing specification discussions.
Packing, Delivery and Handover Planning
Guest room equipment often contains many small items that can be difficult to control during delivery and installation. Packaging and room allocation should therefore be considered before dispatch, particularly on projects with multiple room types or phased handovers.
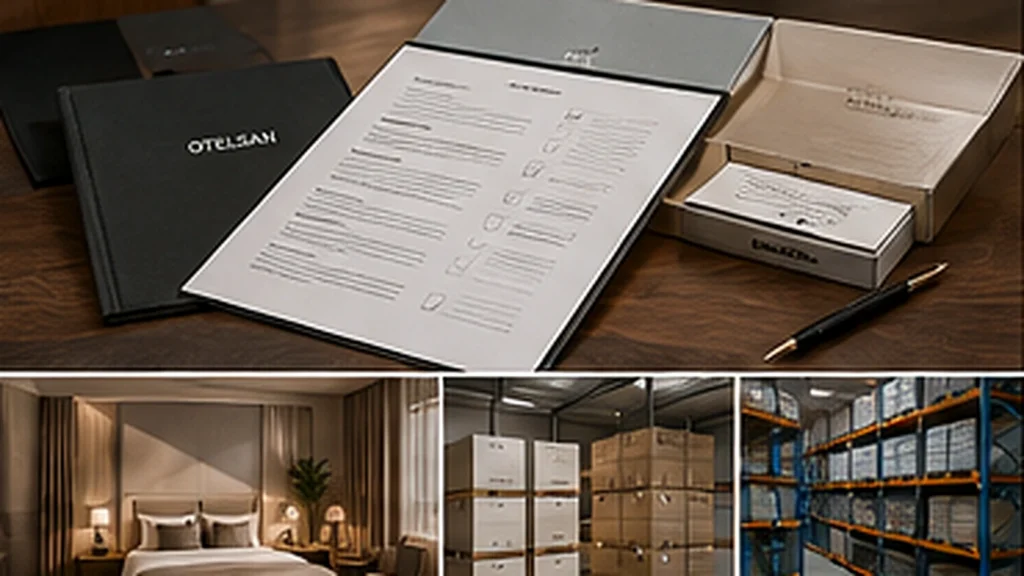
Agree how cartons will be identified and whether products are delivered by item, floor, room type or installation package. The best approach depends on the project logistics plan, but labels should be clear enough for the site team to recognise the contents without opening every carton.
Check the delivery sequence against room readiness. Products should not arrive so early that they require unnecessary site storage or so late that they delay room completion. Sensitive or high-value items may need controlled storage until installation.
At handover, the final room inspection should compare the installed room against the approved equipment matrix. Missing items, incorrect finishes, damaged products and unresolved installation issues should be recorded systematically.
Common Guest Room Equipment Planning Mistakes
Several recurring mistakes can be prevented with a disciplined checklist.
Selecting products before room dimensions are confirmed. A product may fit the specification but conflict with joinery, doors or available countertop space.
Treating electrical products as independent purchases. Power location, voltage requirements, plug access, cable routing and ventilation may affect the installation.
Using one quantity across all room types without checking exceptions. Suites, accessible rooms and other special room types may require different equipment.
Approving finishes without viewing neighbouring products. Small differences in metal tone, surface texture or colour can become noticeable when products sit next to each other.
Ignoring housekeeping workflow. Equipment that is difficult to clean, refill, reset or store consistently can create unnecessary operational effort.
Leaving accessories until the end. A main product may be approved while the tray, holder, mounting part or other required accessory is forgotten.
Relying only on supplier descriptions. Project teams should maintain their own controlled schedule showing exactly what has been approved for the project.
Practical Pre-Order Checklist
Before releasing a guest room equipment order, confirm the following for every applicable item:
- Product group and intended room zone.
- Room types in which the product will be used.
- Quantity per room and total project quantity.
- Product dimensions and required clearances.
- Finish, colour and material requirements.
- Electrical requirements where applicable.
- Installation or mounting method.
- Furniture, joinery or wall interface.
- Guest access and usability.
- Housekeeping cleaning, refill or reset procedure.
- Accessories included in the approved scope.
- Sample or mock-up approval status.
- Packaging and identification requirements.
- Delivery destination and project sequence.
- Spare or replacement planning where appropriate.
- Final approved model and configuration recorded in the project schedule.
Requirements can vary by property, market and project specification. The checklist should therefore be used as a project-control framework rather than as a substitute for the hotel’s own technical, brand or regulatory requirements.
When translating the checklist into individual product selections, project teams can review the complete Guestroom product range alongside the approved room schedule.
Frequently Asked Questions
What is included in guest room equipment?
Guest room equipment generally includes the functional products used across the room’s wardrobe, bedroom, beverage, bathroom and desk areas. The exact scope varies by property, but may include hotel safes, luggage racks, hangers, minibars, charging solutions, bins, kettles, welcome trays, coffee machines, hair dryers, mirrors and desk accessories.
When should guest room equipment be selected in a new hotel project?
Selection should begin once room types, design intent and major dimensional constraints are sufficiently defined to compare suitable products. Final approval should take place before related furniture, joinery or electrical work becomes difficult to change. Products with installation or ventilation requirements usually need earlier coordination than simple loose accessories.
Should every hotel room use exactly the same equipment?
Not necessarily. Standardisation is useful, but room type, accessibility, suite layout, guest profile and operating model can justify different configurations. A room-type equipment matrix should document these differences so that procurement and operations teams know exactly what belongs in each room.
Why is a mock-up room useful for equipment approval?
A mock-up room allows the team to evaluate products in their actual spatial context. It can reveal issues involving dimensions, clearances, finish coordination, socket locations, housekeeping access and guest usability that may not be obvious from drawings or standalone samples.
How should electrical guest room equipment be coordinated?
Record each item’s electrical requirements, intended location, plug or connection point, cable route and any ventilation or clearance needs. Coordinate this information with furniture, joinery and MEP drawings before final approval. Requirements may vary by property and local specification, so project-specific technical review remains necessary.
What should procurement teams request from suppliers?
The required information depends on the product, but the project should normally obtain enough documentation to confirm model, configuration, dimensions, finish, included accessories and relevant technical requirements. Quotations should be compared against the same project specification so that differences in scope are visible.
How can a hotel reduce missing equipment during opening?
Use one controlled equipment matrix, inspect representative rooms, label deliveries clearly and complete room-by-room handover checks against the approved schedule. Assign ownership for unresolved items so that shortages or installation issues do not remain between procurement, contractor and operations teams.
Conclusion: Build the Room as One Coordinated Equipment Package
A successful guest room equipment package is created by coordinating products around the room, not by purchasing each item independently. Start with the room-type matrix, organise requirements by zone, confirm technical interfaces, involve operations and housekeeping, and document approvals in a controlled schedule.
For project teams preparing a new opening, the Guestroom product groups can be used to review suitable equipment by room zone. Once the required items are defined, teams can build a project quote list for project-based evaluation.
The result should be a room that is easier to specify, procure, install, inspect and operate consistently from the first completed room to the last. For multi-room or mixed-category requirements, contact the OTELSAN project team with room types, quantities, destination and relevant project information.