QUICK OVERVIEW
Key Takeaways
- 1. Create one controlled desk composition instead of selecting accessories independently.
- 2. Size trays and organisers around the exact stationery, remotes and tissue formats used by the hotel.
- 3. Keep branding subtle and materials durable under repeated housekeeping cleaning.
- 4. Protect usable desk space for the guest rather than filling it with decorative items.
- 5. Document exact quantities and reset positions for consistent room presentation.
Why Hotel Guest Room Stationery & Desk Accessories Needs Project-Level Specification
Hotel Guest Room Stationery & Desk Accessories may be a relatively small part of the room budget, but it is repeated across many guestrooms and handled continuously by guests and hotel staff. Small specification errors therefore scale quickly across the property.
A professional selection process should connect product quality with the room around it. Furniture dimensions, wall construction, electrical points, circulation, cleaning procedures and replacement strategy can all influence whether the item performs well after opening.
The correct solution should support the intended guest experience without increasing housekeeping or engineering work unnecessarily. This is why project teams should evaluate the installed and operated condition rather than relying on catalogue appearance.
This guide is written for hotel developers, designers, procurement teams, project managers and operators who need a repeatable method for technical comparison, mock-up approval and long-term operational control.
Define the Requirement Before Requesting Final Quotations
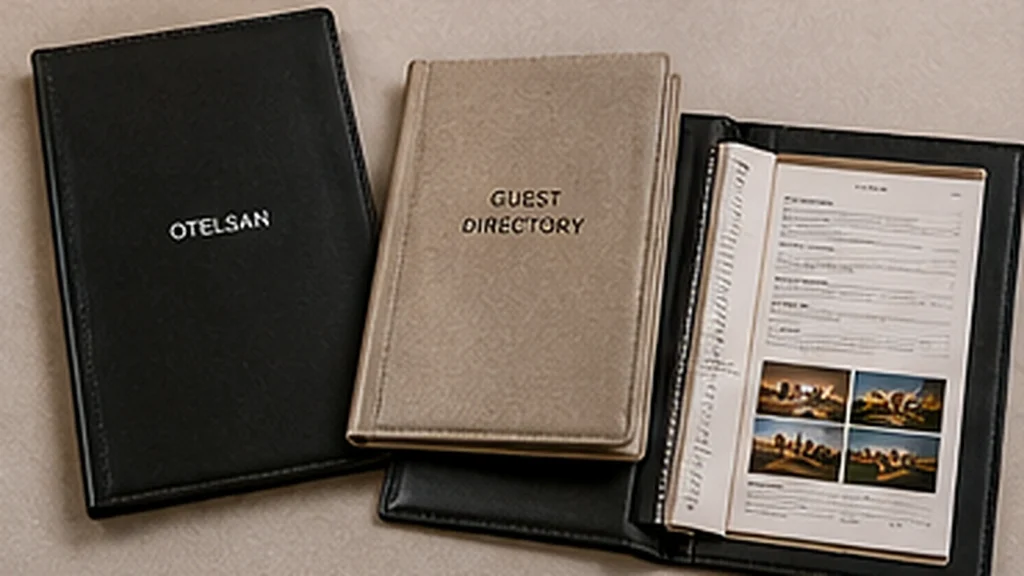
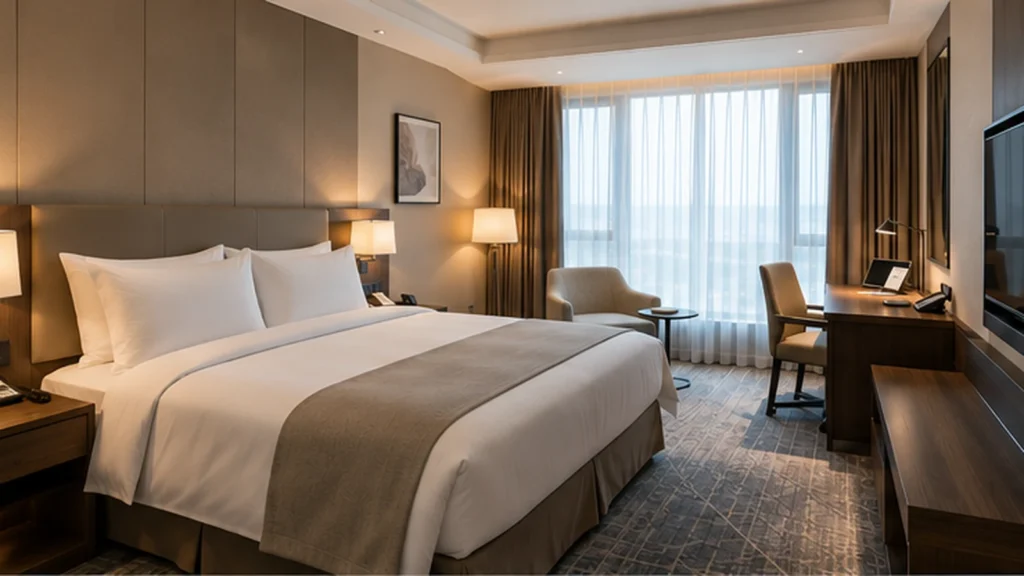
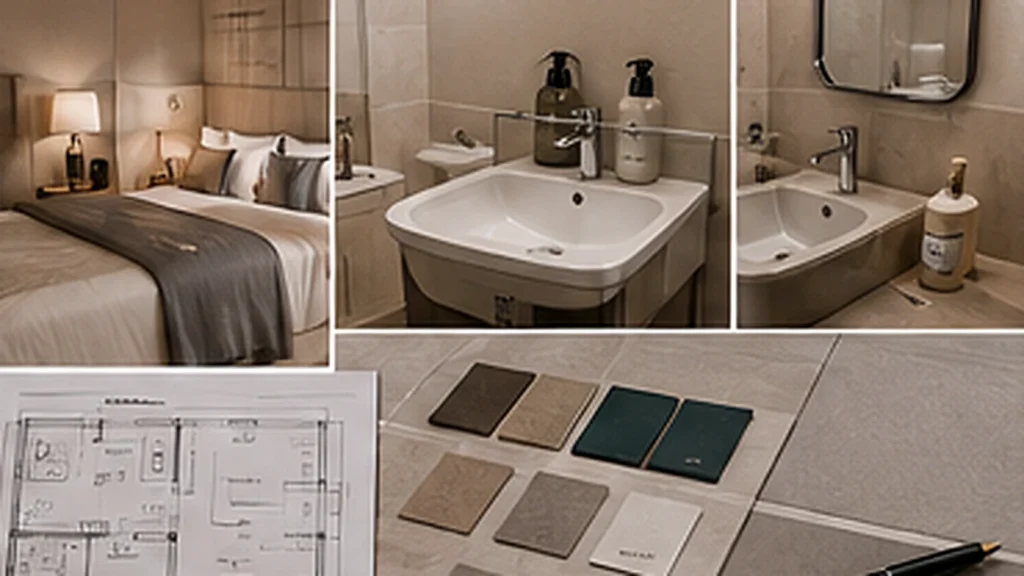
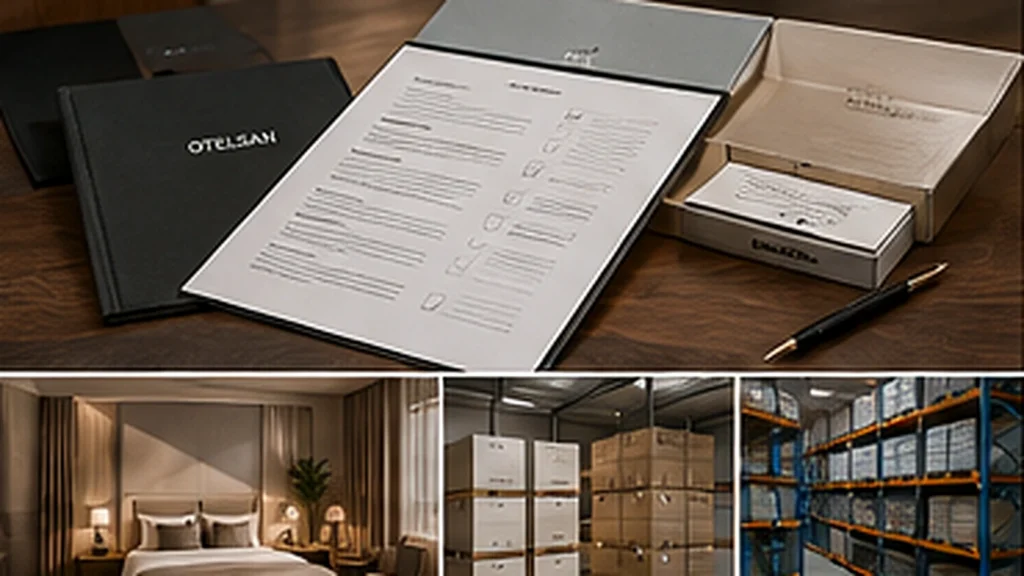
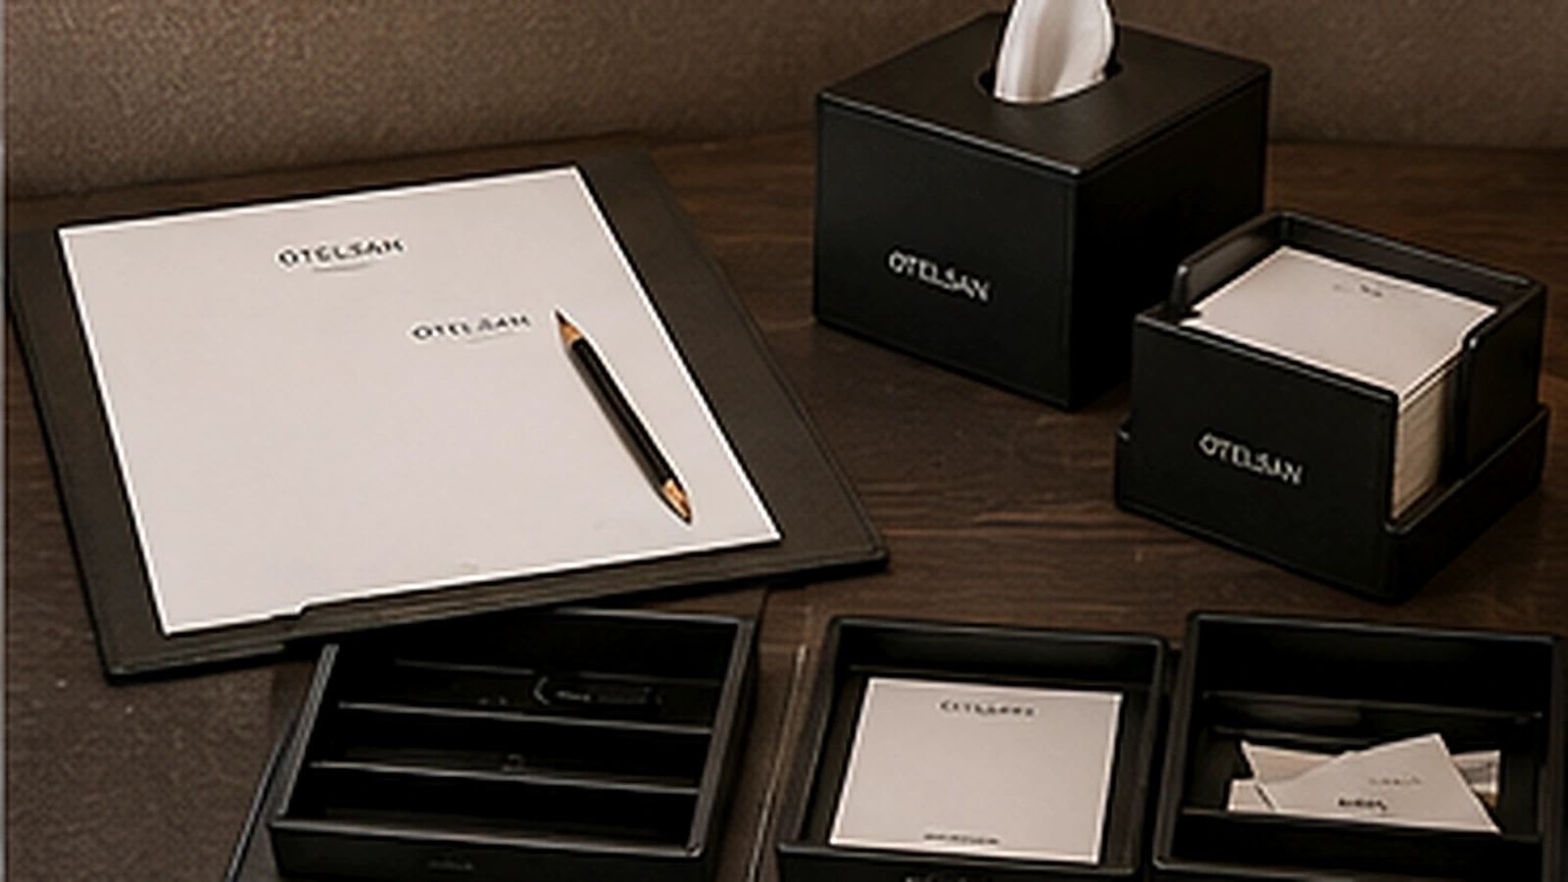
A professional guide to hotel guest room stationery and desk accessories including desk trays, organisers, tissue boxes, remote holders and writing items.
Begin with the room-type schedule and identify where the equipment will be used, how many units are required, who interacts with it and what interfaces must be coordinated. The brief should be detailed enough that competing suppliers are pricing the same functional requirement.
Separate essential requirements from preferences. Essential requirements control fit, safety, function and hotel operations; preferences cover finish, styling or optional features that can be evaluated after technical compliance.
- Room types
- Stationery list
- Par levels
- Notepad size
- Paper size
- Pen type
- Envelope requirement
- Desk tray
- Tray dimensions
- Compartments
- Remote holder
- Remote dimensions
- Tissue box cover
- Tissue carton dimensions
Once the baseline is issued, suppliers should be asked to identify any departure from it. This makes alternatives transparent and prevents a quotation from appearing cheaper because a required element was omitted.
Stationery Scope and Par Levels
Stationery may include notepads, pens, pencils, envelopes, writing paper and service cards depending on the property.
Define exact quantities per room type and avoid overstocking the desk.
A controlled par level simplifies purchasing and housekeeping.
From a design perspective, the product should be reviewed with the neighbouring furniture, finishes and guest touchpoints rather than against a blank background. Small dimensional or visual conflicts become much more obvious once the full room composition is present.
When alternatives are offered, ask the supplier to identify the deviation clearly. Differences in size, mechanism, finish, power, accessories or warranty should not be left hidden inside descriptive text.
Engineering should also confirm that normal service or replacement can be completed without damaging finished furniture or wall surfaces. Replacement access is part of long-term project quality.
The specification should therefore define both the product and the condition in which the hotel expects it to operate.
Desk Trays and Organisers
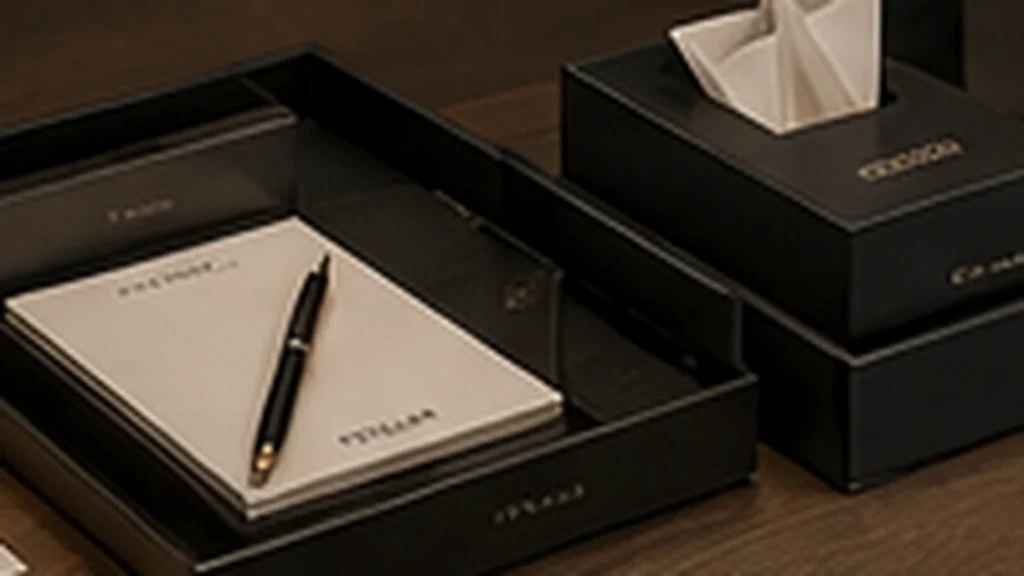
Trays create a defined home for stationery and small guest-facing items.
Dimensions should match the approved contents rather than generic stationery sizes.
Compartments should make missing items easy to see.
The room drawing should show the item in its real operating position, not only its storage position. Door movement, user reach, clear floor area and adjacent accessories can change the practical result even when the nominal dimensions appear correct.
Price should be compared only after confirming that the commercial scope is equivalent. Packaging, mounting parts, holders, power supplies or project-specific accessories can materially change the real delivered cost.
Record the final position and configuration with photographs and dimensions. This turns the approved sample into a practical site reference rather than a one-time meeting decision.
A common failure mode is to approve the product technically while leaving the room interface unresolved. The result is then corrected on site through drilling, spacers, extension leads, relocated accessories or inconsistent installer decisions.
Remote Control Holders
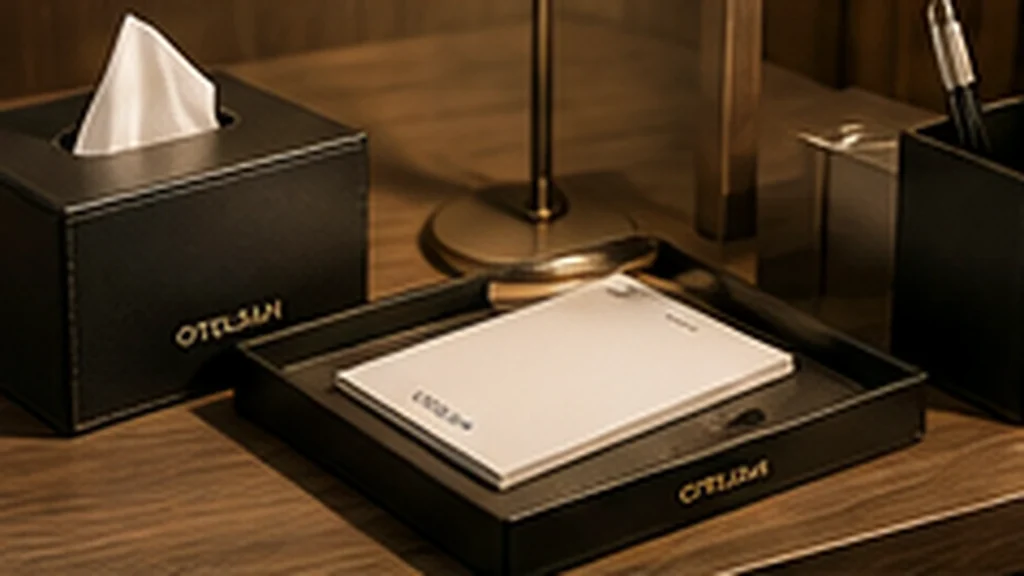
Remote holders can prevent controls from becoming scattered across the room.
They should fit the actual remote dimensions with enough clearance for easy removal.
If multiple remotes are used, label or position them through layout rather than excessive printed text where possible.
Premium hospitality design depends on restraint and consistency. This feature should support the room concept without becoming visually dominant unless the design intentionally makes it a focal element.
Where a large quantity is involved, consistency between production batches matters. The approval record should define the visual and functional reference that later deliveries are expected to match.
In the mock-up room, reproduce the action a guest will perform rather than merely looking at the product. Move it, open it, load it, plug it in or return it to storage as appropriate to the item.
Another risk is over-specification: adding features that sound premium but are rarely used, difficult to maintain or unsupported by the hotel’s operating model. Every feature should have a clear guest or operational purpose.
Tissue Boxes and Covers
Tissue covers can coordinate disposable tissue cartons with the room design.
Check the exact tissue box dimensions and refill method.
The cover should not make housekeeping replacement unnecessarily slow.
The correct solution should still look resolved after the guest has used it. Consider the product both in the pristine housekeeping reset position and in the normal working condition during a stay.
For procurement, require the exact model, dimensions, material or electrical data where relevant, included accessories and finish to be stated on the quotation. A generic family name is not enough for final comparison.
Ask housekeeping to repeat the service movement after the guest-use test. If a reset requires awkward lifting, several loose components or access behind other furniture, that burden will be repeated every day after opening.
Under-specification can be equally expensive. Missing a small mounting, clearance, storage or consumable detail can create repeated labour and inconsistent rooms even when the main product is good.
Materials and Finish Family
Leather-effect, wood, coated metal, acrylic and polymer accessories can be coordinated as one family.
Use a limited material palette that complements the desk and beverage station.
Inspect seams, corners and surface durability.
From a design perspective, the product should be reviewed with the neighbouring furniture, finishes and guest touchpoints rather than against a blank background. Small dimensional or visual conflicts become much more obvious once the full room composition is present.
When alternatives are offered, ask the supplier to identify the deviation clearly. Differences in size, mechanism, finish, power, accessories or warranty should not be left hidden inside descriptive text.
Engineering should also confirm that normal service or replacement can be completed without damaging finished furniture or wall surfaces. Replacement access is part of long-term project quality.
The specification should therefore define both the product and the condition in which the hotel expects it to operate.
Branding
Logos can be embossed, printed, engraved or applied as subtle metal details.
Premium hospitality branding should be restrained.
Replaceable stationery can carry more explicit identity than permanent holders.
The room drawing should show the item in its real operating position, not only its storage position. Door movement, user reach, clear floor area and adjacent accessories can change the practical result even when the nominal dimensions appear correct.
Price should be compared only after confirming that the commercial scope is equivalent. Packaging, mounting parts, holders, power supplies or project-specific accessories can materially change the real delivered cost.
Record the final position and configuration with photographs and dimensions. This turns the approved sample into a practical site reference rather than a one-time meeting decision.
A common failure mode is to approve the product technically while leaving the room interface unresolved. The result is then corrected on site through drilling, spacers, extension leads, relocated accessories or inconsistent installer decisions.
Desk Space and Guest Work Area
Accessories should not consume the primary laptop or writing zone.
Review the desk with a laptop, charger and guest personal items in place.
Compact grouping near one edge often performs better than spreading items across the surface.
Premium hospitality design depends on restraint and consistency. This feature should support the room concept without becoming visually dominant unless the design intentionally makes it a focal element.
Where a large quantity is involved, consistency between production batches matters. The approval record should define the visual and functional reference that later deliveries are expected to match.
In the mock-up room, reproduce the action a guest will perform rather than merely looking at the product. Move it, open it, load it, plug it in or return it to storage as appropriate to the item.
Another risk is over-specification: adding features that sound premium but are rarely used, difficult to maintain or unsupported by the hotel’s operating model. Every feature should have a clear guest or operational purpose.
Cable and Device Interaction
Desk charging, telephone or lamp cables can conflict with trays and holders.
Map the complete desk setup in the mock-up room.
Accessories should not cover power modules or force cables into awkward routes.
The correct solution should still look resolved after the guest has used it. Consider the product both in the pristine housekeeping reset position and in the normal working condition during a stay.
For procurement, require the exact model, dimensions, material or electrical data where relevant, included accessories and finish to be stated on the quotation. A generic family name is not enough for final comparison.
Ask housekeeping to repeat the service movement after the guest-use test. If a reset requires awkward lifting, several loose components or access behind other furniture, that burden will be repeated every day after opening.
Under-specification can be equally expensive. Missing a small mounting, clearance, storage or consumable detail can create repeated labour and inconsistent rooms even when the main product is good.
Housekeeping Reset
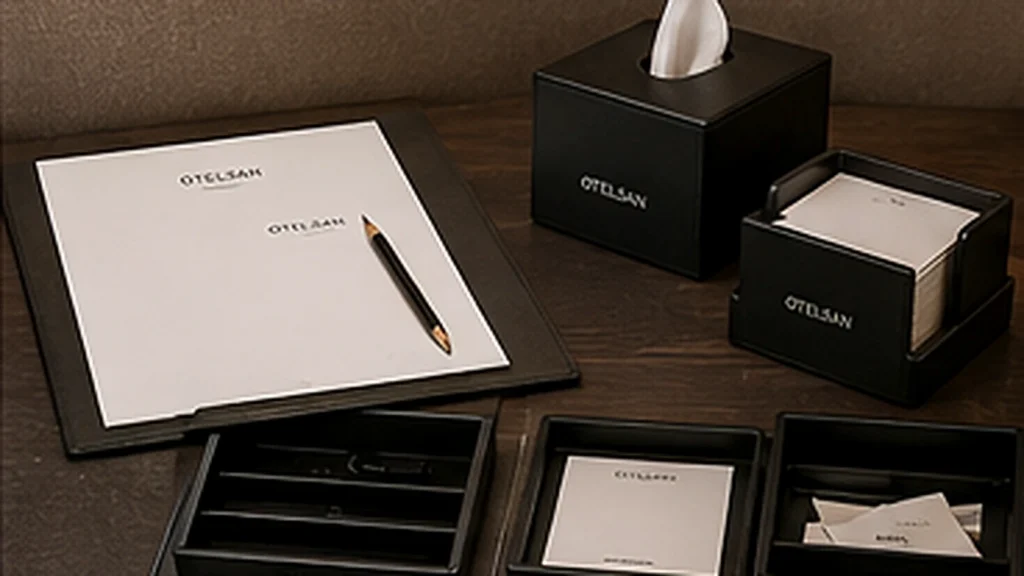
Every item should have a repeatable position.
Photographs and room standards reduce variation between attendants.
Damaged pens, stained trays and empty tissue boxes should be visible during inspection.
From a design perspective, the product should be reviewed with the neighbouring furniture, finishes and guest touchpoints rather than against a blank background. Small dimensional or visual conflicts become much more obvious once the full room composition is present.
When alternatives are offered, ask the supplier to identify the deviation clearly. Differences in size, mechanism, finish, power, accessories or warranty should not be left hidden inside descriptive text.
Engineering should also confirm that normal service or replacement can be completed without damaging finished furniture or wall surfaces. Replacement access is part of long-term project quality.
The specification should therefore define both the product and the condition in which the hotel expects it to operate.
Cleaning and Replacement
Desk accessories are touched frequently and collect dust.
Materials should tolerate regular wiping without becoming sticky, cloudy or discoloured.
Keep replacement accessories available for visible guest-facing pieces.
The room drawing should show the item in its real operating position, not only its storage position. Door movement, user reach, clear floor area and adjacent accessories can change the practical result even when the nominal dimensions appear correct.
Price should be compared only after confirming that the commercial scope is equivalent. Packaging, mounting parts, holders, power supplies or project-specific accessories can materially change the real delivered cost.
Record the final position and configuration with photographs and dimensions. This turns the approved sample into a practical site reference rather than a one-time meeting decision.
A common failure mode is to approve the product technically while leaving the room interface unresolved. The result is then corrected on site through drilling, spacers, extension leads, relocated accessories or inconsistent installer decisions.
Project Comparison Framework
The table below is a decision framework rather than a substitute for exact supplier data. The purpose is to keep the project team focused on the differences that materially affect guest use, installation and operations.
| Accessory | Primary role | Key specification point |
|---|---|---|
| Desk tray | Groups stationery and small items. | Footprint and compartment sizing. |
| Remote holder | Controls remote location. | Exact remote fit and visibility. |
| Tissue box | Integrates disposable tissue carton. | Refill access and box compatibility. |
| Stationery folder | Presents writing materials. | Paper size, branding and update flexibility. |
Where two alternatives appear similar, compare the less visible details as well: attachment method, clear usable dimensions, service access, replacement parts, packaging and the way the product behaves after repeated use.
Room-Type Standardisation and Exceptions
Standardisation is valuable because it reduces the number of models the hotel needs to purchase, train staff on, stock as spares and replace after opening. A single well-selected reference can often serve several room types.
The objective is not to force identical equipment everywhere. Suites, accessible rooms, long-stay units or different furniture layouts may create legitimate exceptions. Those exceptions should be documented before quantities are calculated.
The room-type matrix should show model, quantity, finish, location and any configuration change. It should be treated as a controlled procurement document rather than an informal spreadsheet that changes without approval.
Where multiple suppliers or production batches are used, the same approved visual and functional benchmark should apply so guests do not encounter noticeably different solutions in otherwise equivalent rooms.
Operational Review: Housekeeping, Engineering and Guest Use
Design and procurement teams see the product only during parts of the project; housekeeping and engineering will work around it for years. Their feedback should be included before final approval.
Housekeeping should test access, cleaning, refill or reset movements and the time required to return the area to standard. Engineering should test removal, service access and replacement where relevant.
Guest use should be evaluated for reach, visibility, intuitive operation and the possibility of misuse. The best hospitality equipment usually requires very little explanation.
Operational feedback should be converted into specification changes while the project can still act on them, not left as a handover comment after purchasing is complete.
Technical Data, Drawings and Approval Records
For hotel guest room stationery & desk accessories procurement, the project record should contain enough information to reproduce the approved result without relying on memory. Record the exact model, dimensions, finish, configuration, included accessories and any technical data that affects the room interface.
Supplier drawings should be checked against the final architectural and furniture information rather than filed without review. Where a dimension or fixing location affects another trade, mark that interface clearly and close it before production.
Version control matters when samples or specifications change. The project team should know which drawing, finish and model revision is current, which has been superseded and whether the change affects quantities already ordered.
At handover, retain the approved reference together with warranty and service information. This creates a reliable basis for future maintenance, refurbishment and replacement rather than forcing the hotel to reverse-engineer the original room years later.
Installation, Room Interfaces and Site Verification
Before installation, verify the site condition against the approved product. Furniture openings, finished floor levels, wall construction, sockets, cable routes and nearby accessories can all shift slightly between design and execution.
The installer should not be expected to resolve unresolved design decisions room by room. Provide a clear approved location, orientation, fixing method and any critical clearance. Where left/right or mirrored configurations exist, show them explicitly.
A first-off installation or pilot room is useful before the full rollout. Inspect the first completed units, correct any repeated issue and then release the standard to the remaining floors. This reduces the risk of multiplying the same small mistake across the property.
Site inspection should check both appearance and function. A product can be level and visually aligned while still being difficult to open, reach, remove, clean or service.
Lifecycle Cost, Maintenance and Replacement Planning
Purchase price is only one part of the equipment cost. Cleaning time, consumables, spare parts, failure rate, service access and the ease of replacing a damaged unit all influence the long-term operating cost.
For large quantities, small maintenance differences matter. A component that takes only one extra minute to clean or reset can create significant labour over years of hotel operation.
Standardised models and finishes can simplify spare stock and reduce the chance of visible mismatches after replacement. Where technology changes quickly, replaceable modules or loose-equipment solutions can be preferable to permanently integrating short-life electronics into expensive furniture.
The procurement decision should therefore consider expected service life and replacement route together. Premium project quality is not only how the room looks on opening day, but how consistently it can be maintained.
Packaging, Delivery and Installation Sequence
Guest room equipment is often delivered in large quantities but installed in small room-by-room batches. Packaging should protect the finish while allowing site teams to identify model, room type and quantity quickly.
Agree whether cartons are labelled by product, floor, room type or another project code. The best system depends on site logistics, but unclear packaging creates unnecessary opening, sorting and handling.
Coordinate delivery with room readiness. Sensitive finished products should not remain exposed on site for long periods, while late arrival can delay inspections and handover. The logistics plan should therefore connect production, shipping, customs, storage and final room distribution.
Any accessories or fixing components packed separately should be controlled so they do not disappear before installation. A complete-room product is only complete when every required component reaches the installer.
How to Compare Supplier Quotations
Commercial comparison begins only after technical scope is normalised. Record the exact model and configuration beside every price so the team can see whether proposals are genuinely equivalent.
Require the supplier to list included accessories, mounting components, power supplies, consumables where relevant, packaging, warranty and service support. Small omissions can materially affect the final delivered and installed cost.
Lead time should be evaluated against the project programme, including sample approval, production, inspection, shipping, customs and site distribution. A short manufacturing lead time alone does not guarantee an on-time room handover.
For visible products, finish consistency and replacement availability should be considered together. A low-cost product that cannot be matched later may create a patchwork appearance after the first maintenance cycle.
Project teams can review the OTELSAN product catalogue together with the project specification when comparing available product families.
Mock-Up Room and Sample Approval
The mock-up room is where the project should close the gap between product data and real use. Install or position the sample exactly as intended and use the final surrounding furniture, finishes and electrical points wherever possible.
Run the normal guest sequence from approach to use and return. Then repeat the sequence from the housekeeping perspective and, where relevant, from the engineering service perspective.
Do not approve only the front view. Check rear clearances, underside details, folded conditions, open-door positions, cable routes, mounting plates and any part the guest may not normally see but the installer or maintenance team must handle.
Record every approved variation by room type. If the sample is provisional or a prototype, state clearly which details remain subject to production confirmation.
Photographs should support a written approval record containing model, finish, dimensions, configuration, location and date. This becomes the benchmark for bulk production and room inspections.
Common Specification and Procurement Mistakes
Selecting before interfaces are frozen. The product is approved before furniture, wall, electrical or storage conditions are final, so site teams later improvise.
Comparing non-equivalent quotations. Different sizes, materials, accessories or functions are placed in one price table without normalising the technical scope.
Approving finish names instead of samples. Colour names do not guarantee identical tone, texture or gloss between suppliers or production batches.
Ignoring the housekeeping reset. A product looks good in the design review but requires unnecessary daily handling or creates inconsistent room presentation.
Leaving room-type exceptions undocumented. The total quantity may be correct while the distribution of models or configurations is wrong.
Relying on verbal approvals. Without a controlled model and finish record, procurement, supplier and site teams can work from different assumptions.
Adding features without an operating purpose. Extra functions increase cost or service complexity without improving the guest experience.
Forgetting replacement access. The original installation works, but later service requires damage to furniture, walls or surrounding finishes.
Ordering before sample closure. Bulk production begins while dimensional or finish questions remain open, making corrections expensive.
Treating packaging as an afterthought. Products arrive damaged, mixed between room types or difficult for the site team to distribute efficiently.
Practical Pre-Order Checklist
Before the purchase order is released, the project team should confirm the following points for every applicable room type and approved model:
- Room types
- Stationery list
- Par levels
- Notepad size
- Paper size
- Pen type
- Envelope requirement
- Desk tray
- Tray dimensions
- Compartments
- Remote holder
- Remote dimensions
- Tissue box cover
- Tissue carton dimensions
- Stationery folder
- Material family
- Finish colour
- Branding method
- Desk footprint
- Laptop clearance
- Power-module clearance
- Cable routes
- Housekeeping reset
- Cleaning method
- Replacement consumables
- Replacement accessories
- Packaging
- Sample approval
- Final quantity
- Delivery sequence
The checklist is a project-control framework. It should be supplemented by the hotel’s own technical standards, local regulatory requirements where applicable and the exact installation or operating instructions issued for the approved model.
Frequently Asked Questions
What stationery should a hotel room provide?
It depends on property positioning and guest profile. Common items include a notepad and pen, while some hotels also provide envelopes, writing paper or service cards.
For project use, confirm the final requirement against the exact room condition and supplier documentation rather than relying on a category-wide assumption.
Do hotels still need printed stationery?
Many properties use less paper than before, but a compact writing set can remain useful. The service standard should determine the quantity.
For project use, confirm the final requirement against the exact room condition and supplier documentation rather than relying on a category-wide assumption.
How large should a desk organiser be?
Large enough for the approved contents but small enough to preserve guest work space. Test the actual stationery and electronics.
For project use, confirm the final requirement against the exact room condition and supplier documentation rather than relying on a category-wide assumption.
Should remote controls have a holder?
A holder can standardise location and make missing remotes easier to identify. It should fit the exact devices without being bulky.
For project use, confirm the final requirement against the exact room condition and supplier documentation rather than relying on a category-wide assumption.
How do tissue box covers help?
They integrate disposable cartons with the room design and can protect the visual presentation. Refill speed and box compatibility are important.
For project use, confirm the final requirement against the exact room condition and supplier documentation rather than relying on a category-wide assumption.
Should desk accessories match the welcome tray?
They can share a material and finish language, creating a coordinated guest room collection.
For project use, confirm the final requirement against the exact room condition and supplier documentation rather than relying on a category-wide assumption.
How much branding is appropriate?
Usually subtle. Over-branding permanent accessories can reduce the premium feel.
For project use, confirm the final requirement against the exact room condition and supplier documentation rather than relying on a category-wide assumption.
How should housekeeping reset the desk?
Use fixed positions and quantities, ideally supported by an approved photograph and room-type checklist.
For project use, confirm the final requirement against the exact room condition and supplier documentation rather than relying on a category-wide assumption.
Conclusion: Coordinate the Product with the Complete Guest Room
A premium hotel room is created through coordinated details rather than isolated products. The selected equipment should fit naturally into the guest journey, work with the surrounding furniture or building services and remain manageable for hotel operations.
Define the requirement first, compare suppliers on an equivalent technical basis, test the preferred solution in the mock-up room and document the final approved condition before bulk procurement.
That discipline reduces late site changes, improves room-to-room consistency and gives the hotel a clearer basis for future replacement and maintenance.
Project teams can review the Guestroom product groups and the complete Guestroom product range when coordinating this requirement with the wider room equipment package. Once room types and quantities are defined, teams can build a project quote list for project-based evaluation.
For hotel openings, renovations or multi-room equipment specifications requiring coordinated support, contact the OTELSAN project team with room types, quantities, destination and relevant project information.