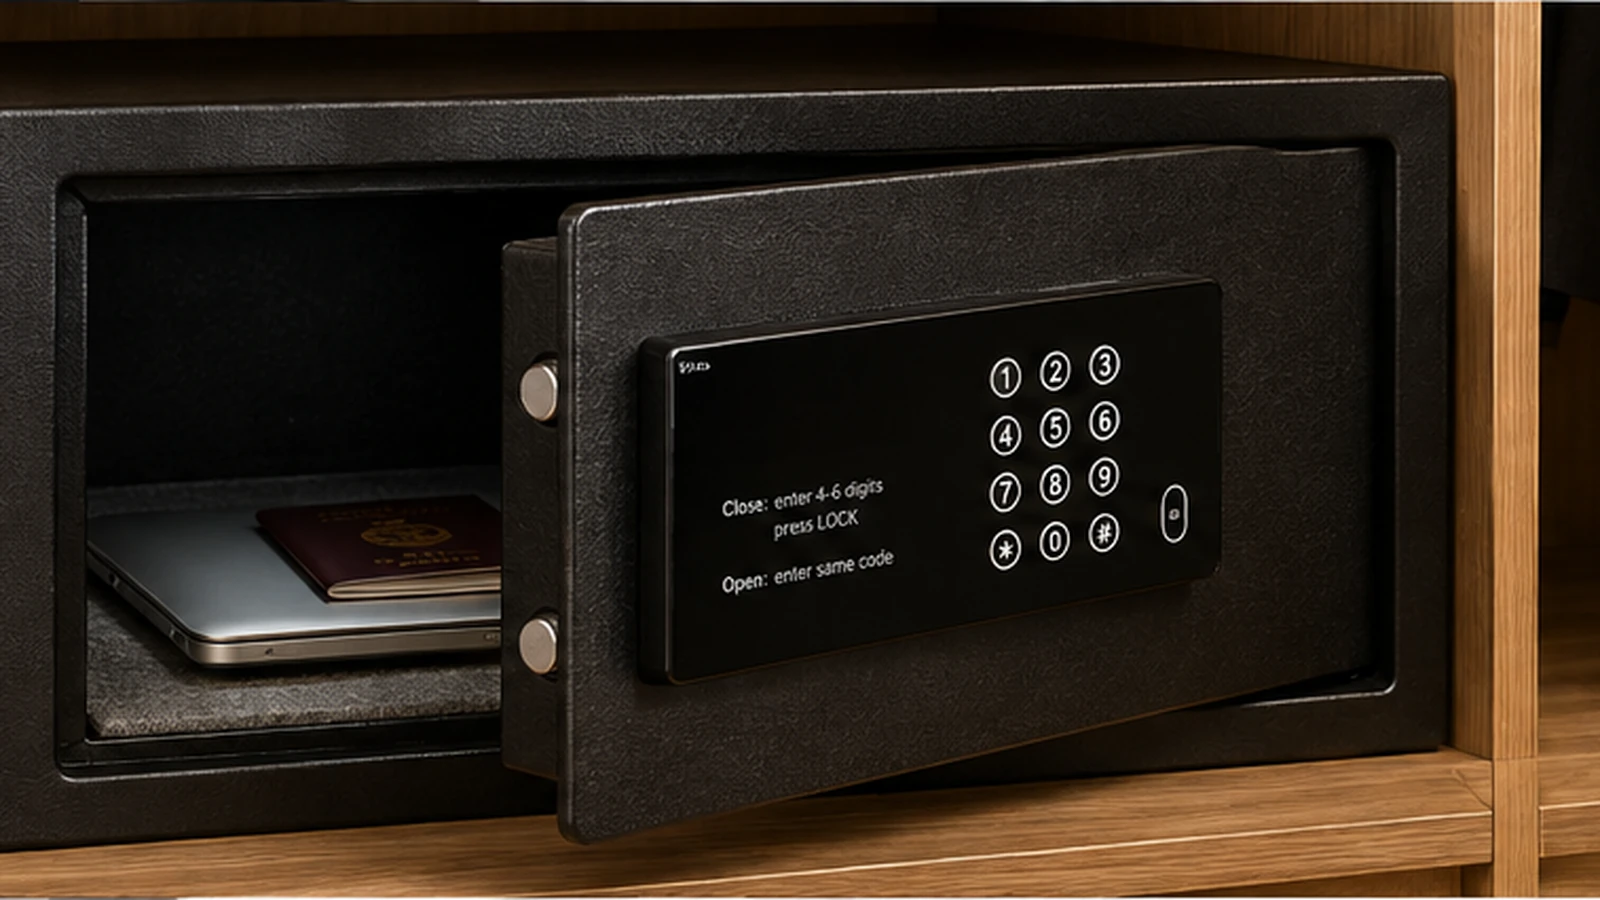
QUICK OVERVIEW
Key Takeaways
- 1. Define what guests need to store and verify clear internal dimensions instead of selecting a safe by nominal capacity alone.
- 2. Treat the safe and wardrobe as one installation system, with door swing, height, anchoring and furniture clearances approved together.
- 3. Specify the hotel's override, audit and emergency-opening procedures before bulk procurement.
- 4. Review battery management, service access and replacement strategy as part of long-term hotel operations.
- 5. Approve the safe inside representative joinery and test the full guest and staff operating sequence before final order.
Why Hotel Safe Selection Is a Guest Room Design Decision
A hotel safe is often treated as a small accessory that can be selected late in the project. In practice, it affects wardrobe planning, guest usability, security procedures, housekeeping access, engineering support and replacement strategy. Its external dimensions influence furniture design, its internal dimensions determine what guests can actually store, and its operating system affects both the guest experience and the hotel’s response when something goes wrong.
The right hotel safe is therefore not simply the model with the largest advertised capacity or the most functions. It is the model that fits the intended wardrobe, supports the expected guest profile, can be operated intuitively, can be serviced without damaging furniture and can be managed consistently by hotel staff.
For a city hotel with business travellers, laptop compatibility may be central. In a resort, ease of use, low maintenance and simple staff override procedures may carry more weight. A serviced residence may need larger usable volume, while a compact room can demand a smaller footprint without sacrificing access. The safe specification should translate these operational requirements into measurable criteria.
This guide explains how project teams can compare hotel safes by usable size, opening geometry, locking system, audit capability, override method, power supply, mounting, staff procedures, maintenance and procurement controls. The objective is to create a specification that works inside the room and remains manageable after the hotel opens.
Define the Safe Requirement Before Requesting Quotations
A quotation is only comparable when every supplier is responding to the same scope. If one offer assumes a compact valuables safe, another is sized for a laptop and a third includes audit functionality or accessories that the others exclude, comparing unit prices alone creates the wrong decision.
Start with a brief that defines where the safe will be installed, what guests are expected to store, how the hotel wants to manage lockouts and who will have authority to use override procedures. If the property has several room types, document where the same safe can be standardised and where a different size or installation position is genuinely required.
At minimum, the project brief should address:
- room types and quantities;
- expected guest profile and typical valuables to be stored;
- laptop-storage requirement, including the intended device size;
- available wardrobe or furniture opening;
- preferred safe orientation and door opening direction;
- front-opening or top-opening requirement;
- electronic keypad, display and user-code expectations;
- audit-trail or event-history requirement;
- management override procedure;
- emergency opening method;
- power supply and battery arrangement;
- internal lighting where required;
- mounting or anchoring method;
- housekeeping and engineering access;
- service, spare-parts and replacement strategy;
- sample-room approval process.
Usable Internal Dimensions Matter More Than Nominal Capacity
Safe capacity is frequently expressed in litres, but litres do not tell the complete story. Guests do not store liquid volume; they store passports, wallets, jewellery, cameras, tablets, laptops and documents with fixed dimensions. For hotel projects, usable internal width, depth and height are therefore more informative than nominal capacity alone.
The internal footprint can be reduced by the door mechanism, hinge structure, locking bolts, battery compartment or internal housing. Two safes with similar external dimensions may offer noticeably different usable space.
For laptop-oriented rooms, check whether the device can be inserted without tilting excessively and whether the door can close without pressure on the screen or keyboard. The usable opening can be smaller than the internal box because the door, frame and hinge reduce access.
Where the safe is intended primarily for smaller valuables, a compact model may be entirely appropriate and may free wardrobe space for other functions. Oversizing by default can create unnecessary furniture constraints and increase cost without improving the guest experience.
The best validation is practical. During sample approval, place representative items inside the safe and test the complete user movement: opening the wardrobe, reaching the safe, entering the code, placing the item inside, closing the door and retrieving the item again.
Laptop Compatibility: What to Check
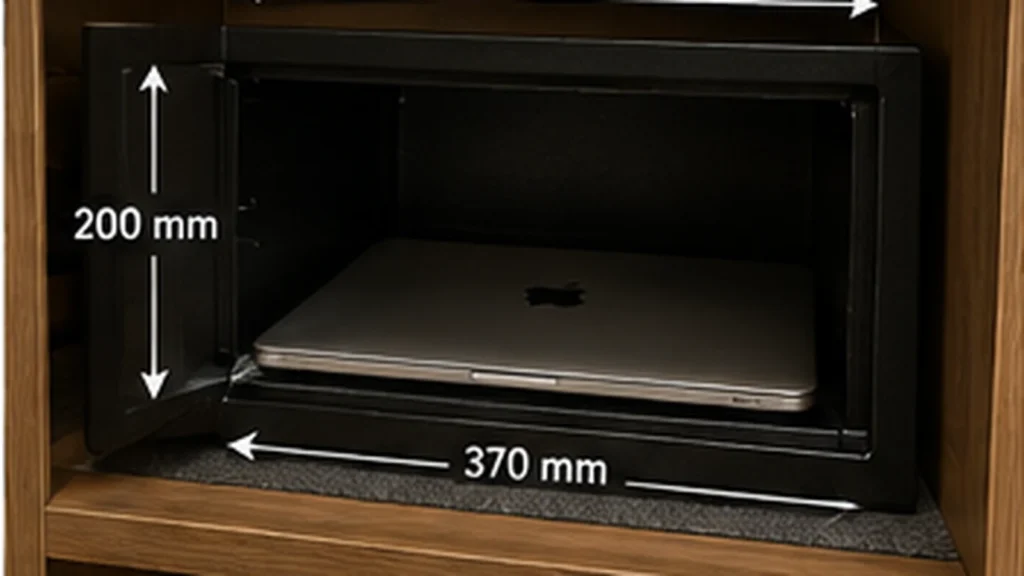
Laptop compatibility should be specified with dimensions, not with a generic label. Business travellers may carry devices with different screen sizes and body proportions, and a laptop that fits the internal box can still be difficult to insert through the opening.
Confirm the clear internal width and depth, but also check the diagonal path through the door opening. If the safe is installed on a low shelf, the guest may need to angle the laptop downward, which can make a theoretically compatible safe awkward to use.
The project should decide whether the requirement is to fit a common business laptop class, a larger workstation-style laptop, or simply tablets and smaller devices. Once this expectation is defined, suppliers can confirm compatibility against the exact internal geometry.
Avoid relying on the external cabinet width as a shortcut. Door frames, insulation, electronics and wall thickness all reduce usable space.
Front-Opening vs Top-Opening Hotel Safes
Front-opening safes are common in wardrobes and furniture cabinets because the guest accesses the contents from the front. They can be installed on a shelf, inside a cabinet or within a dedicated wardrobe compartment.
Top-opening safes are designed to be accessed from above and can suit certain drawer-style or low-level furniture concepts. They may provide good visibility into the safe when installed at an appropriate height, but the furniture design must allow the lid to open fully.
Neither configuration is automatically superior. The right choice depends on installation height, furniture geometry, guest reach and the intended stored items.
| Decision factor | Front-opening safe | Top-opening safe |
|---|---|---|
| Typical installation | Wardrobe shelf or cabinet compartment. | Drawer-style, console or low cabinet installation. |
| Guest access | Approach from front; reach depends on shelf height and depth. | Contents visible from above when installed at suitable height. |
| Furniture coordination | Requires front door swing and clear approach space. | Requires clear vertical lid movement and suitable top access. |
| Laptop handling | Can work well when internal width/depth and opening are adequate. | Can simplify placing flat items if the top opening is large enough. |
| Main design risk | Door collision, low installation height or restricted opening. | Insufficient lid clearance or poor ergonomics if installed too low/high. |
Electronic Keypad and Guest User Experience
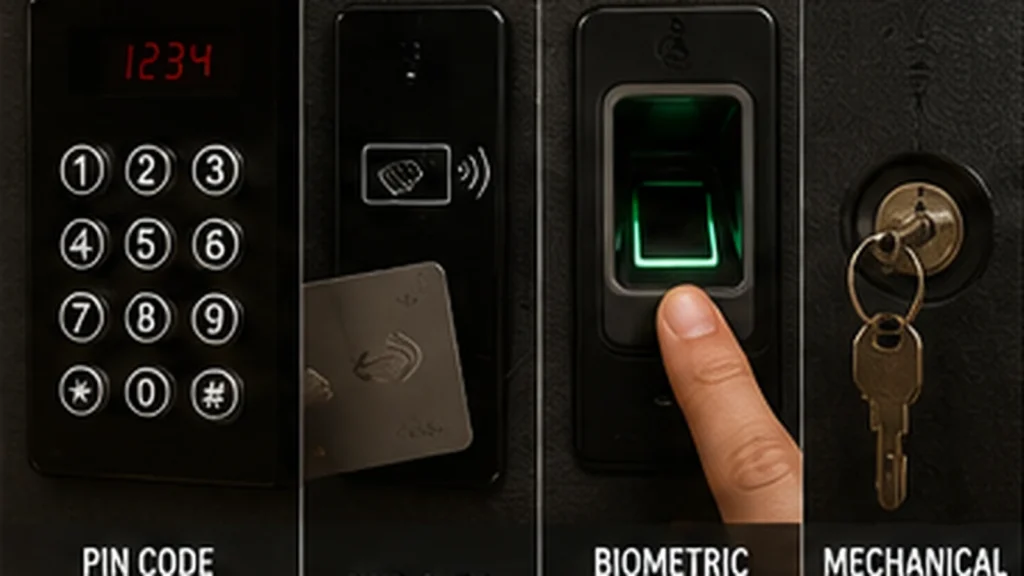
The guest should be able to understand the safe with minimal instruction. A complicated operating sequence increases reception calls and creates frustration. The keypad, display, confirmation signals and lock/unlock logic should therefore be reviewed as part of the guest experience.
Key size and contrast matter, particularly in a wardrobe with limited lighting. The display should be readable from the normal user position, and error messages or status indicators should be understandable enough for hotel staff to explain them quickly.
The hotel should also decide what happens when the guest leaves the door open, enters an incorrect code several times or forgets the code. These behaviours differ by product and should be included in staff training.
A sample-room trial is useful because keypad usability can look acceptable on a technical sheet but feel awkward when the safe is installed low, deep inside a cabinet or behind another wardrobe door.
Locking Mechanism and Bolt Design
Electronic hotel safes typically use motorised or solenoid-controlled locking mechanisms that move locking bolts into the door frame. The number, size and arrangement of bolts vary by model. Rather than treating a higher bolt count as automatically better, review the complete door construction, frame design and intended hotel use.
The locking system should operate consistently without requiring the guest to force the door into alignment. If the wardrobe shelf is uneven or the safe body is distorted during installation, the bolts can bind. This is another reason mounting and furniture quality affect real-world performance.
During sample approval, test repeated locking and unlocking cycles and confirm that the door closes naturally under normal user force.
Audit Trail and Event History
Some hotel safes can store an event history showing actions such as opening, closing or override events. Audit capability can be valuable when hotel management needs to investigate a guest report or confirm how the safe was accessed.
The exact information recorded varies by product. Some systems store a limited number of events, while others may require a service device, handheld programmer or management interface to retrieve information.
If audit trail is required, specify what events must be recorded, how many events should be retained, how data is retrieved and who is authorised to access it. Do not assume that every electronic safe includes the same audit functionality.
Audit information should be treated as an operational control, not a substitute for hotel security procedures. The hotel still needs a clear policy governing overrides, staff authorisation and incident documentation.
Master Override and Emergency Opening
Guests will occasionally forget their codes, batteries can fail and electronic components can malfunction. The hotel therefore needs a controlled method to open the safe without damaging it.
Different products use different override concepts, including management codes, handheld devices, mechanical emergency keys or service tools. The project should understand exactly how the proposed model is opened in an emergency and how access is controlled.
The override method should never be casually available to general staff. Responsibility should be assigned to authorised roles, and the hotel should define how override events are documented.
If a mechanical emergency key is used, key custody becomes part of the security procedure. If a master code is used, code control and change procedures become equally important.
Power Supply and Battery Management
Most electronic hotel safes are battery-powered so they can operate independently of the room’s electrical installation. Battery type, quantity, expected service interval and low-battery warning method should be confirmed for the exact model.
The battery compartment should be accessible to authorised staff without creating a difficult maintenance task. At the same time, it should not allow normal guest access to bypass the locking system.
Low-battery indication is operationally important. Housekeeping or engineering needs a way to identify batteries that should be replaced before the safe becomes unavailable.
Projects should avoid assuming a universal battery life because actual service life depends on battery quality, number of operating cycles, electronics, storage conditions and other factors. Use the supplier’s maintenance guidance and establish a property-level replacement routine.
If external emergency power can be applied when internal batteries are depleted, confirm how this function works and what tool is required.
Internal Lighting and Visibility
A safe positioned inside a dark wardrobe can be difficult to use even when the room itself is well lit. Internal LED lighting can improve visibility, particularly for small items and top-opening configurations.
If internal lighting is required, confirm how it is activated, how long it remains on and whether it is powered by the main safe batteries. Lighting should support the guest without creating unnecessary battery consumption.
Wardrobe lighting and safe lighting should be considered together. In some room designs, good cabinet lighting may reduce the need for additional safe illumination; in others, the safe interior remains shadowed even with wardrobe lighting.
Mounting and Anchoring
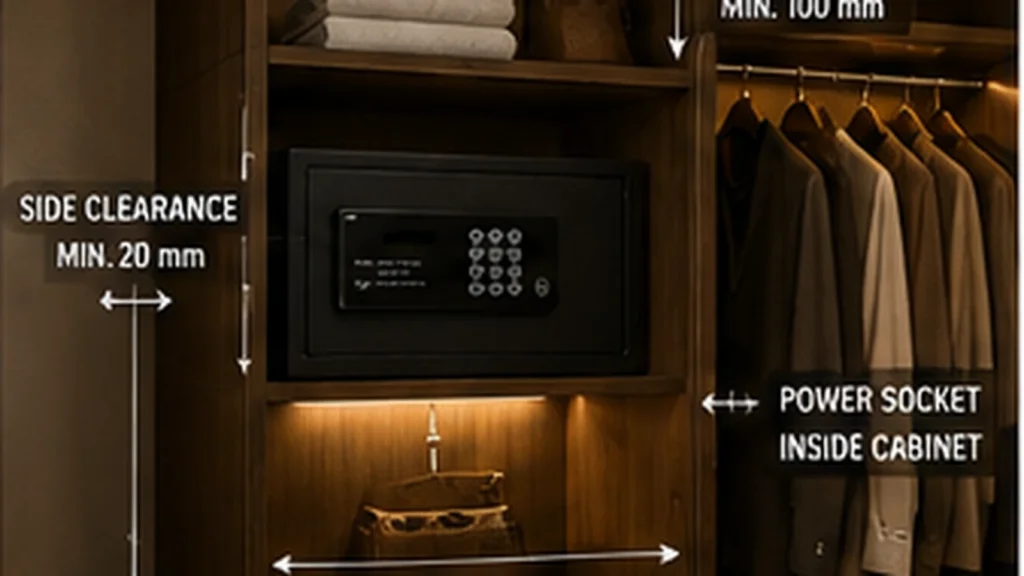
A hotel safe should be secured to the furniture or building element in accordance with the product’s installation instructions and the project security strategy. A safe that is simply placed loose on a shelf can be removed as a complete unit.
Mounting points may be located through the base, rear panel or both. The furniture substrate needs sufficient strength to support the fixing method. Thin decorative panels may not provide adequate anchorage without reinforcement.
The project should coordinate safe mounting before wardrobe production is finalised. If a rear fixing point aligns with an inaccessible wall void or a base fixing lands over a drawer mechanism, site teams may improvise or skip the intended anchoring.
Anchoring should also allow future removal for service or replacement. Permanent installation should not mean destructive installation.
Where project security requirements call for a particular anchoring method or structural substrate, those requirements should be stated explicitly and reviewed with the relevant contractor.
Installation Height and Guest Ergonomics
The installation height affects every interaction with the safe. A unit placed too low can force guests to kneel or bend deeply, making the keypad and contents difficult to see. A unit placed too high can make it hard to view the interior or safely place heavier items.
The ideal position depends on room design, safe orientation and guest profile. Rather than applying one universal height, evaluate the safe within the actual wardrobe and consider whether the keypad, display and interior are visible from a comfortable standing or slightly bent position.
For accessible rooms, reach and operability requirements may differ and should be coordinated with the project’s accessibility consultant and applicable local requirements.
The furniture door should not block the guest’s body position while using the safe. In narrow wardrobes, the safe door and wardrobe door can compete for the same space.
Door Swing, Hinge Geometry and Wardrobe Coordination
A safe can fit perfectly inside the cabinet and still be unusable if the door cannot open far enough. Check the complete swing path against wardrobe hinges, drawers, shelves, sliding doors and adjacent equipment.
The safe may also need a small amount of side clearance for hinge movement. A flush cabinet opening that matches the external safe width exactly can interfere with the door depending on the model.
If the safe sits behind a hinged wardrobe door, confirm that both doors can remain open simultaneously without collision. If the wardrobe uses sliding doors, verify that the safe can be accessed from the available opening width.
These checks are best completed with the actual sample or accurate manufacturer drawings.
Construction, Finish and Interior Protection
Hotel safes are typically manufactured from steel, but material thickness, door construction, coating and internal finish vary. The project should focus on suitability for the intended use rather than relying on a single thickness figure as a complete measure of quality.
The external finish should withstand repeated housekeeping contact and occasional impact from luggage or stored items. Powder-coated surfaces are common, but colour and texture should coordinate with the wardrobe concept where the safe is visible.
The interior should protect guest valuables from direct contact with rough metal. Depending on the model, this may involve carpet, felt or another lining on the base. Check whether the lining is removable and how it will be cleaned.
Sharp edges, exposed fasteners or poorly finished internal components should be rejected during sample review.
Housekeeping and Engineering Procedures
Hotel safes involve both housekeeping and engineering even though neither department should normally access guest contents. Housekeeping may identify an open safe after checkout, notice a low-battery warning or report physical damage. Engineering or authorised management may handle battery replacement, reset procedures or technical faults.
Define who is responsible for checking the safe between guests. The process should respect the hotel’s security and lost-property procedures.
Staff should know how to recognise a locked safe after guest departure and what escalation path to follow. They should not improvise codes or force the door.
Engineering should have access to the correct service instructions, authorised override tools and spare components. If a safe must be removed from service, the room should have a defined replacement process.
Reset Behaviour Between Guests
A guest-room safe should return to a predictable state after checkout. Depending on the system, an unlocked door may allow the next guest to set a new code directly, while a locked door requires authorised intervention.
The hotel should understand how the safe behaves after battery replacement, power loss, repeated incorrect entries and emergency override. These behaviours affect both security and the speed of room turnaround.
If the property has a standard room-inspection checklist, safe status can be included so that locked, damaged or low-battery units are identified before the next guest arrives.
Security Features vs Operational Complexity
More functions do not automatically create a better hotel safe. Additional audit functions, management interfaces, programmable settings and alerts can be useful, but they also require training and procedures.
The best product for a property is one whose security features match the hotel’s ability to manage them. A sophisticated override system that no authorised staff member understands can create longer lockouts than a simpler, well-controlled process.
When comparing features, ask three questions: Does the feature solve a real hotel requirement? Who will manage it? How will it be tested and documented during handover?
This approach keeps the specification focused on practical security rather than feature count.
Room-Type Standardisation
Standardising one safe model across most room types can simplify procurement, staff training, battery stocking, spare parts and replacement.
However, room-type differences may justify variations. Suites may need a larger internal volume, business-oriented floors may prioritise laptop compatibility, and compact rooms may have tighter furniture constraints.
If multiple models are used, document them clearly in the room-type matrix. Record model, orientation, installation shelf, mounting method and any special operating note.
Avoid unnecessary cosmetic variants that do not improve function. Every additional model increases the risk of incorrect distribution during installation and complicates future replacement.
How to Compare Hotel Safe Quotations
Commercial comparison should be separated from technical compliance. A lower price can reflect smaller usable dimensions, a different override system, no audit function, fewer accessories or a weaker service scope.
Require every quotation to identify the exact model and configuration. Deviations from the specification should be listed clearly rather than hidden in general product descriptions.
A practical comparison sheet should include:
- exact model reference;
- external dimensions;
- clear internal dimensions;
- door opening dimensions;
- laptop compatibility against the defined project requirement;
- front-opening or top-opening configuration;
- keypad and display type;
- locking mechanism and bolt arrangement;
- user-code operation;
- audit-trail capability and event capacity where required;
- management override method;
- emergency opening method;
- battery type and quantity;
- low-battery warning;
- external emergency power option where applicable;
- internal lighting;
- mounting holes and anchoring method;
- internal lining or base protection;
- finish and colour;
- warranty terms;
- service and spare-parts support;
- sample availability;
- delivery lead time;
- packaging and project-labelling requirements.
Project teams can review the OTELSAN product catalogue together with the room specification when comparing hotel safes and other guest room equipment.
Sample Room and Approval Procedure
The sample room is where the safe should be tested as an installed product rather than as a loose item. Place it in the intended wardrobe shelf, secure it using the proposed fixing method and review the complete interaction.
Check whether the wardrobe door and safe door can open together. Confirm that the keypad is visible, the display can be read, the expected laptop or valuables can be inserted and the guest can reach the safe comfortably.
Test several user-code cycles, incorrect-code behaviour, override procedure, battery access and any audit retrieval required by the project. The objective is not to simulate years of service but to confirm that the selected system works within the actual room design.
Record the approved model, colour, orientation, shelf location, mounting method and operating configuration. If mirrored rooms require different positioning, include those variations in the approval package.
Common Hotel Safe Specification Mistakes
Choosing only by external dimensions. External size does not show the usable internal opening or whether the intended laptop will fit.
Using “laptop safe” as the complete specification. Define the device envelope and verify internal geometry.
Ignoring wardrobe door interaction. The furniture door and safe door may collide or restrict guest access.
Installing the safe too low. Poor ergonomics can make the keypad difficult to see and discourage use.
Leaving anchoring to site improvisation. Furniture reinforcement and fixing points should be coordinated before installation.
Not defining the override procedure. A lockout becomes an operational problem when authorised staff do not know how the safe should be opened.
Assuming all audit systems are equivalent. Event type, capacity and retrieval method vary by model.
Ignoring battery maintenance. Battery type, low-battery warning and replacement procedure should be part of handover.
Buying multiple models without a room matrix. This increases installation errors and complicates future service.
Approving features without staff training. A function only adds value if the hotel knows how to use and control it.
Practical Pre-Order Hotel Safe Checklist
Before releasing a hotel safe order, confirm the following for every applicable room type:
- Exact safe model.
- Room types and quantity allocation.
- External width, height and depth.
- Clear internal width, height and depth.
- Usable door-opening dimensions.
- Defined laptop or valuables compatibility requirement.
- Front-opening or top-opening configuration.
- Door swing and hinge clearance.
- Installation shelf or furniture location.
- Guest access and installation height.
- Keypad layout and display visibility.
- User-code setting and locking sequence.
- Incorrect-code behaviour.
- Locking mechanism and bolt configuration.
- Audit-trail requirement and retrieval method where applicable.
- Master or management override method.
- Emergency opening procedure.
- Authorised staff roles for override.
- Battery type and quantity.
- Low-battery indication.
- Emergency external power option where applicable.
- Internal lighting requirement.
- Mounting holes and anchoring method.
- Furniture reinforcement where required.
- Internal lining or valuables protection.
- Finish and colour.
- Housekeeping inspection procedure.
- Engineering service procedure.
- Spare-unit or replacement strategy.
- Warranty and service support.
- Sample-room approval status.
- Approved installation drawing.
- Final quantity and delivery sequence.
The final checklist should be coordinated with the property’s own security policies, furniture design and destination-market requirements. Product-specific installation and operating instructions remain essential for the approved model.
Frequently Asked Questions
What size hotel safe is best for guest rooms?
The right size depends on what the hotel expects guests to store and the available wardrobe space. If laptop storage is required, define the device dimensions first and verify the safe’s clear internal dimensions and door opening. For smaller valuables, a more compact safe may be sufficient and can preserve wardrobe space.
What does “laptop safe” actually mean?
It generally means the safe is intended to accommodate a laptop, but there is no useful project decision without dimensions. Screen size alone does not define the device footprint, and hinge or door geometry can reduce usable access. Always verify the exact laptop envelope the project wants to support.
Is a front-opening or top-opening safe better?
Neither is universally better. Front-opening safes work well in many wardrobe cabinets, while top-opening safes can suit drawer-style furniture and provide good visibility from above. Installation height, furniture geometry and guest reach should determine the choice.
Should a hotel safe have an audit trail?
Audit trail can be useful when hotel management needs to review access events, but the required capability depends on the property’s security procedures. If it is specified, confirm which events are recorded, how many are retained and how authorised staff retrieve the information.
How should a hotel open a safe when a guest forgets the code?
The approved product should provide a controlled override or emergency-opening method. The hotel must define who is authorised to use it and how the event is documented. The exact procedure depends on the safe model and the property’s security policy.
Should hotel safes be bolted down?
A guest room safe should normally be secured using the mounting method intended by the product and the project’s security strategy. The furniture or substrate must be suitable for the fixing method. Final anchoring requirements should be confirmed for the specific project and safe model.
How high should a hotel safe be installed?
There is no single universal height suitable for every project. The safe should be positioned so the keypad, display and interior can be accessed comfortably while remaining compatible with the wardrobe design. Accessible rooms may require different consideration under the project’s accessibility requirements.
How often should hotel safe batteries be replaced?
Battery life depends on the safe electronics, battery quality, operating frequency and environmental conditions. Follow the supplier’s maintenance guidance and create a property-level preventive replacement routine rather than waiting for batteries to fail.
What should be tested in a hotel safe mock-up?
Test furniture fit, door clearances, mounting, guest reach, keypad visibility, laptop or valuables fit, normal locking cycles, incorrect-code behaviour, override procedure, battery access, lighting and audit retrieval where applicable.
Can one hotel safe model be used for every room type?
Often yes, and standardisation can simplify procurement and operations. However, suites, accessible rooms, business-oriented rooms or furniture variations may justify different models or installation positions. Document every exception in the room-type matrix.
Conclusion: Specify the Safe as Part of the Wardrobe System
A hotel safe is a guest-facing security product, but its performance depends on more than the lock. Internal geometry, furniture integration, door clearance, installation height, anchoring, override control, battery management and staff procedures all influence whether the safe works reliably in daily hotel operation.
Start by defining what the guest needs to store and how the hotel will manage the safe after installation. Compare exact models using the same technical criteria, test the preferred safe inside representative joinery and record the approved operating and override procedures before bulk procurement.
Project teams can review the Guestroom product groups and the complete Guestroom product range when coordinating hotel safes with the wider wardrobe and guest room equipment package. Once quantities and room types are defined, teams can build a project quote list for project-based evaluation.
For hotel openings, renovations or multi-room safe specifications requiring coordinated project support, contact the OTELSAN project team with room types, quantities, destination, wardrobe dimensions and the required operating features.